

1475 162nd Ave NW, Andover, MN, 55304
About This Home
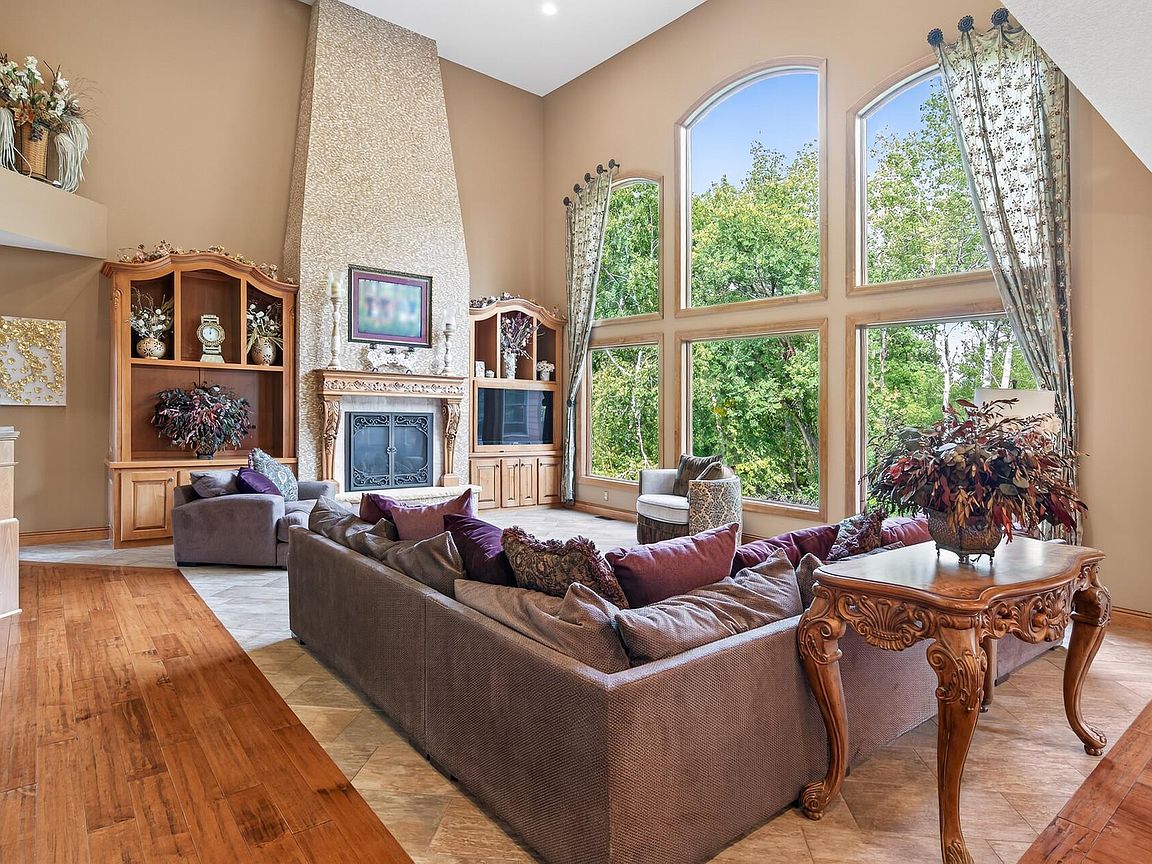
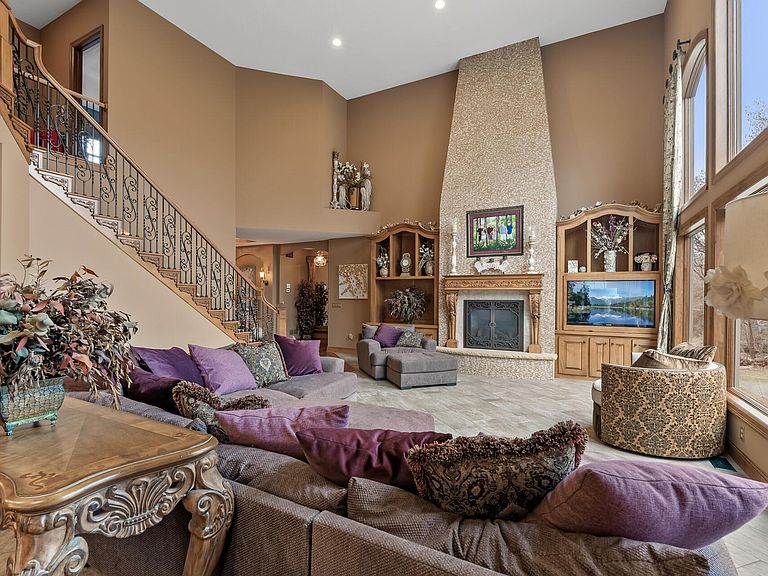
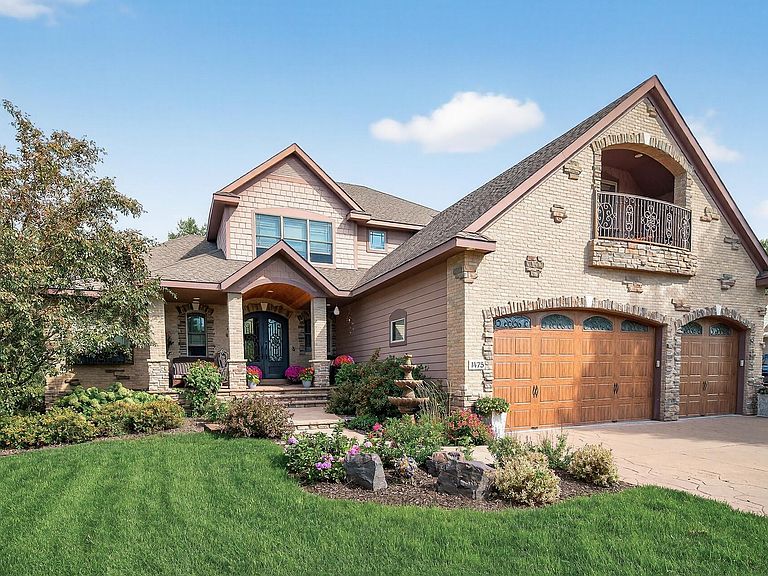
Parent Homes custom home set on a serene, 1-acre lot surrounded by lush trees, and tranquil wetlands. Perfect multi-generational home with an elevator and private luxury living space in the bright and sunny basement. Truly luxury at it's finest from the intricate details on the real wood cabinets, tile fireplace and stunning stairway. Soaring two-story great room with floor-to-ceiling windows that flood the space with natural light. The gourmet kitchen is equipped with beautiful granite, gourmet appliances, and a spacious walk-in pantry. Retreat to the adjoining four-season porch offering a peaceful getaway. Luxurious owner’s suite with a custom glass tile floor, tray ceiling, private deck, and a spa-inspired ensuite, including the master closet designed with California Closets. Upstairs, you'll find two generously-sized bedrooms, each with tray-vault ceilings and en-suite bathrooms, which include custom tile walk-in showers. The bonus room, complete with a deck is the the perfect 5th bedroom, office or playroom. The expansive lower level could be an ideal solution for multi-generational living and is fully handicap accessible. With it's light, bright massive wall of windows you would never even guess you were in a lower level. Entertaining is a dream with the beautiful wet bar area, complete with full-sized fridge. You'll also find an elevator, extra-large patio doors, wheelchair ramps, and an accessible shower and future theatre room. Energy efficient geothermal in-floor heating, upgraded air exchange system, two tankless water heaters, beautifully upgraded Hardy Board siding and extra large garage with wheel chair lift are just a few of the many upgrades that make this home not only beautiful but energy efficient and accessible to all.
Getting Around
 Car-Dependent
 Very Limited Transit
 Somewhat Bikeable
Schools
Construction
Condition
- Year built: 2009
Materials
- Roof: Age Over 8 Years
Type & Style
- Home type: SingleFamily
- Property subType: Single Family
Interior
Appliances
- Appliances included: Air-To-Air Exchanger,Central Vacuum,Chandelier,Cooktop,Dishwasher,Disposal,Dryer,Exhaust Fan,Gas Water Heater,Microwave,Range,Refrigerator,Wall Oven,Washer,Water Softener Owned
- Laundry features: Main Level
Basement
- Has basement: Yes
- Basement: Finished,Tile Shower,Walk-Out Access
Bathroom
- Level: Main
- Area: 144
- Dimensions: 8x18
Bedroom
- Level: Main
- Area: 16
- Dimensions: 1x16
Bedroom2
- Level: Upper
- Area: 300
- Dimensions: 15x20
Bedroom3
- Level: Upper
- Area: 196
- Dimensions: 14x14
Bedroom4
- Level: Lower
- Area: 234
- Dimensions: 18x13
Bedroom5
- Level: Upper
- Area: 350
- Dimensions: 14x25
Bedrooms & Bathrooms
- Bedrooms: 5
- Bathrooms: 5
- Full bathrooms: 1
- 3/4 bathrooms: 3
- 1/2 bathrooms: 1
Deck
- Level: Main
- Area: 270
- Dimensions: 15x18
Dining Room
- Level: Main
- Area: 120
- Dimensions: 15x8
Family Room
- Level: Lower
- Area: 672
- Dimensions: 28x24
Features
- Central Vacuum
- Number of fireplaces: 2
- Fireplace features: Gas
- Fireplace: Yes
- Finished area below ground: 1,797
- Finished area above ground: 3,726
Flex Room
- Level: Upper
- Area: 480
- Dimensions: 24x20
Heating & Cooling
- Heating features: Forced Air
- Cooling features: Central Air
Interior Area
- Total structure area: 6,010
- Total interior livable area: 6,010 sqft
Kitchen
- Level: Main
- Area: 105
- Dimensions: 15x7
Living Room
- Level: Main
- Area: 552
- Dimensions: 23x24
Media Room
- Level: Lower
- Area: 234
- Dimensions: 18x13
Office
- Level: Main
- Area: 169
- Dimensions: 13x13
Other
- Level: Lower
- Area: 160
- Dimensions: 10x16
Other
- Level: Main
- Area: 45
- Dimensions: 9x5
Storage
- Level: Lower
- Area: 176
- Dimensions: 22x8
Sun Room
- Level: Main
- Area: 180
- Dimensions: 15x12
Property
Accessibility
- Accessibility features: Doors 36"+,Accessible Elevator Installed,Hallways 42"+,Partially Wheelchair,Accessible Approach with Ramp,Roll-In Shower
Details
- Parcel number: 143224230021
- Zoning description: Residential-Single Family
- Foundation area: 2284
Features
- Levels: Two
- Stories: 2
- Patio & porch: Deck,Front Porch,Patio,Terrace
Lot
- Lot size: 1.02 Acres
- Features: Property Adjoins Public Land,Tree Coverage - Medium
- Lot size dimensions: getting
Parking
- Total spaces: 3
- Parking features: Attached
- Has garage: Yes
- Attached garage spaces: 3
- Covered spaces: 3
Climate Risk is Financial Risk
Every home has a financial story beyond the listing price. Below, you’ll see the climate risks that could affect this property — and in Bills & Affordability, how those risks may influence repairs, insurance, utilities, and long-term value.
Biggest Threats for This Home
- Strong Wind

- Hail

- Lightning

- Winter Weather

How This Home’s Risks Compare
FEMA Declared Disasters in Anoka County and Minnesota
Understanding the Costs
Financial advisors generally recommend spending no more than 30% of your gross household income on housing costs. In practice, many households stretch to 35% or beyond — especially in high-cost markets.
Estimated Costs Today
| Monthly | Annual | |
|---|---|---|
| Mortgage | $5,051 | $60,612 |
| Home Insurance * | $607 | $7,284 |
| Property Taxes | $831 | $9,972 |
| Electricity | $506 | $6,082 |
| Total | $6,995 | $83,940 |
Income You'd Need if You Spent...
Minnesota FAIR Plan Programs

How Costs Could Change Over Time
Climate risk is quickly impacting all of the major home ownership costs. Adjust the growth rates and percentage of income spent on housing below to see how your housing costs could change over the next 10 years — and what income you'd need to keep up.
Comparing Against the Market
Price Per Sq Ft
vs Other Active Listings
Avg $/sqft
vs Homes Sold Last Month
Median $/sqft
Current Market Trends
Median Price Per Square Foot
The median price per square foot of homes sold in this area each month. Compare this to this listing's price per square foot to gauge whether the home is priced in line with recent sales.
Historicals for This Listing
Zestimate History ($/sqft)
Price History
| Date | Event | Price |
|---|---|---|
| 2026-01-08 | Listed for sale | $1,249,900 |
| 2026-01-08 | Listing removed | $1,299,900 |
| 2025-09-30 | Listed for sale | $1,299,900 |
| 2025-09-30 | Listing removed | $1,299,900 |
| 2025-04-03 | Listed for sale | $1,299,900 |
| 2010-01-15 | Sold | $1,074,004 |
| 2008-10-09 | Sold | $150,000 |
 View on Zillow