


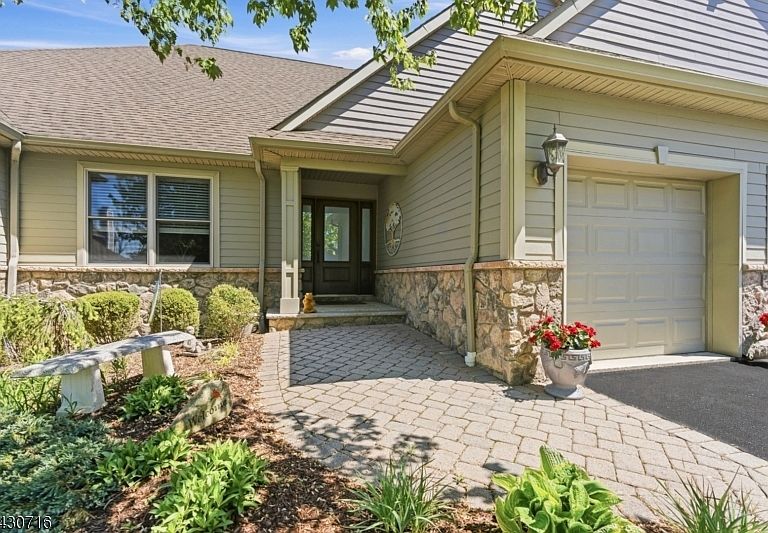


14 Wentworth Ct, Hamburg, NJ, 07419
About This Home
Elegant 3,661 sq ft custom ranch perfectly sited on the golf course, fronting the 10th hole of Crystal Springs, on a quiet cul-de-sac street. Pride of ownership shines through a long list of recent upgrades, allowing the next owner to simply move in and enjoy. A stunning new kitchen (2022) offers two islands, KitchenAid appliances (2023), gorgeous cabinets and countertops, custom tray ceiling for a sense of grandeur, all new LED lighting, and seamless flow for cooking and entertaining. The main living area is anchored by rich new hardwood floors (2022) and a floating gas fireplace wrapped in floor-to-ceiling masonry stone (2023), complemented by a custom wood and iron baluster railing (2023) that beautifully matches the flooring for a cohesive, upscale look. Generously sized bedrooms include a relaxing primary suite with an elegant new bath (2022) and new primary bedroom carpet (2026), plus a refreshed guest wing with renovated bath (2022) and new carpet (2025). The massive finished walkout lower level features new LVP flooring (2024) and offers an exercise room (potential 4th bedroom), office, rec room, family room with pool table, full renovated bath, abundant windows, and tons of storage. Additional improvements include a new AC compressor (2021), laundry and half bath (2023), front door (2023), all new appliances (2023), exterior paint (2023), and a new composite deck (2021) overlooking the fairway, along with a two-car garage. Located within the Crystal Springs Resort!
Getting Around
 Car-Dependent
 Very Limited Transit
 Somewhat Bikeable
Schools
Construction
Condition
- Year built: 2007
Materials
- Roof: Asphalt Shingle
- Construction materials: Clapboard,Composition Siding,Stone
Notable Dates
- Major remodel year: 2022
Type & Style
- Home type: SingleFamily
- Architectural style: Custom Home,Ranch
- Property subType: Single Family Residence
Interior
Appliances
- Appliances included: Gas Cooktop,Dishwasher,Disposal,Dryer,Kitchen Exhaust Fan,Microwave,Refrigerator,Self Cleaning Oven,Wall Oven(s) - Gas,Washer,Wine Refrigerator,Gas Water Heater
Basement
- Features: Bath(s) Other, Exercise Room, Family Room, Office, Rec Room, Storage Room, Utility Room, Walkout
Basement
- Has basement: Yes
- Basement: Yes,Finished,Full,Walk-Out Access
Bedroom1
- Level: First
- Area: 408
Bedroom2
- Level: First
- Area: 169
Bedroom3
- Level: First
- Area: 156
Bedrooms & Bathrooms
- Bedrooms: 3
- Bathrooms: 4
- Full bathrooms: 3
- 1/2 bathrooms: 1
Dining Room
- Features: Formal Dining Room
- Level: First
- Area: 120
Family Room
- Level: Basement
- Area: 595
Features
- Exercise Room,Office,Rec Room,Breakfast
- Window features: Blinds
- Flooring: Carpet,Tile,Wood
- Number of fireplaces: 1
- Fireplace features: Gas,Living Room
- Fireplace: Yes
Heating & Cooling
- Heating features: 1 Unit,Forced Air,Zoned,Natural Gas
- Cooling features: 1 Unit,Ceiling Fan(s),Central Air,Zoned
Interior Area
- Total structure area: 3,661
- Total interior livable area: 3,661 sqft
Kitchen
- Features: Kitchen Island,Separate Dining Area
- Level: First
- Area: 182
Living Room
- Level: First
- Area: 513
Master Bathroom
- Features: Stall Shower
Property
Details
- Parcel number: 2811000160022000120000
- Zoning description: Residential
Features
- Levels: Multi Floor Unit
- Patio & porch: Deck,Patio
- Exterior features: Curbs
Lot
- Lot size: 0.29 Acres
- Features: On Golf Course,Cul-De-Sac
- Lot size dimensions: .291 AC
Parking
- Total spaces: 2
- Parking features: 2 Car Width,Asphalt,Driveway-Exclusive,Attached Garage,Garage Door Opener
- Has garage: Yes
- Attached garage spaces: 2
- Covered spaces: 2
- Has uncovered spaces: Yes
- Uncovered spaces: 2
Climate Risk is Financial Risk
Every home has a financial story beyond the listing price. Below, you’ll see the climate risks that could affect this property — and in Bills & Affordability, how those risks may influence repairs, insurance, utilities, and long-term value.
Biggest Threats for This Home
- Strong Wind

- Cold Wave

- Winter Weather

- Inland Flooding

- Landslide

- Lightning

How This Home’s Risks Compare
FEMA Declared Disasters Across New Jersey Counties
Understanding the Costs
Financial advisors generally recommend spending no more than 30% of your gross household income on housing costs. In practice, many households stretch to 35% or beyond — especially in high-cost markets.
Estimated Costs Today
| Monthly | Annual | |
|---|---|---|
| Mortgage | $4,297 | $51,564 |
| Home Insurance * | $282 | $3,384 |
| Property Taxes | $1,379 | $16,548 |
| Electricity | $403 | $4,842 |
| Total | $6,361 | $76,332 |
Income You'd Need if You Spent...
New Jersey FAIR Plan Programs


How Costs Could Change Over Time
Climate risk is quickly impacting all of the major home ownership costs. Adjust the growth rates and percentage of income spent on housing below to see how your housing costs could change over the next 10 years — and what income you'd need to keep up.
Comparing Against the Market
Price Per Sq Ft
vs Other Active Listings
Avg $/sqft
vs Homes Sold Last Month
Median $/sqft
Current Market Trends
Median Price Per Square Foot
The median price per square foot of homes sold in this area each month. Compare this to this listing's price per square foot to gauge whether the home is priced in line with recent sales.
Historicals for This Listing
Zestimate History ($/sqft)
Price History
| Date | Event | Price |
|---|---|---|
| 2026-05-10 | Listed for sale | $879,900 |
| 2021-05-17 | Sold | $455,000 |
| 2020-04-14 | Listing removed | $479,900 |
| 2020-03-19 | Listed for sale | $479,900 |
| 2016-12-23 | Listing removed | $2,650 |
| 2016-12-22 | Listing removed | $469,900 |
| 2016-12-10 | Price change | $469,900 |
| 2016-11-06 | Price change | $479,500 |
| 2016-10-06 | Listed for sale | $487,500 |
| 2016-04-30 | Listing removed | $2,900 |
| 2015-03-26 | Listing removed | $499,900 |
| 2015-03-14 | Listed for sale | $499,900 |
| 2015-03-14 | Listing removed | $2,600 |
| 2015-03-03 | Price change | $2,600 |
| 2015-02-11 | Price change | $2,700 |
| 2015-01-17 | Price change | $2,800 |
| 2014-12-19 | Price change | $2,850 |
| 2014-11-26 | Listed for rent | $2,950 |
| 2012-08-02 | Listing removed | $3,000 |
| 2012-07-31 | Listing removed | $524,900 |
| 2012-07-31 | Listed for rent | $3,000 |
| 2012-06-01 | Price change | $524,900 |
| 2012-06-01 | Listing removed | $3,000 |
| 2012-05-28 | Listed for rent | $3,000 |
| 2012-05-07 | Price change | $529,900 |
| 2012-03-30 | Listed for sale | $549,900 |
| 2006-08-16 | Sold | $509,357 |
 View on Zillow