


9433 Amberleigh Cir, North Chesterfield, VA, 23236
About This Home
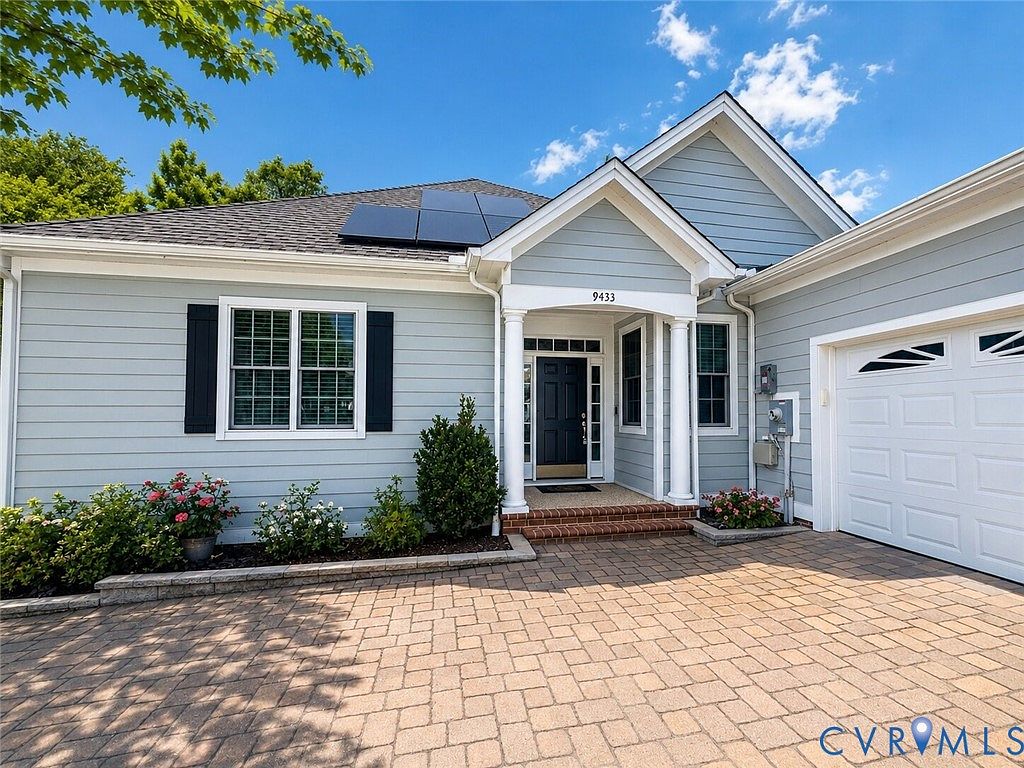
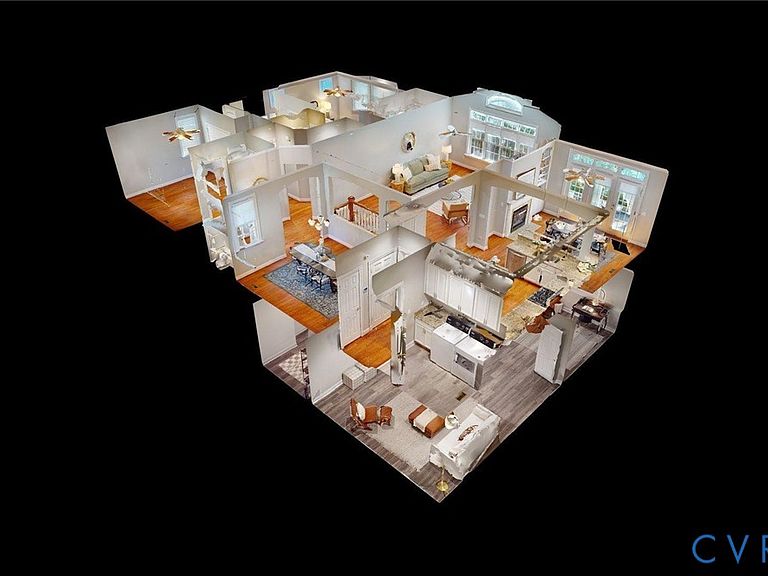
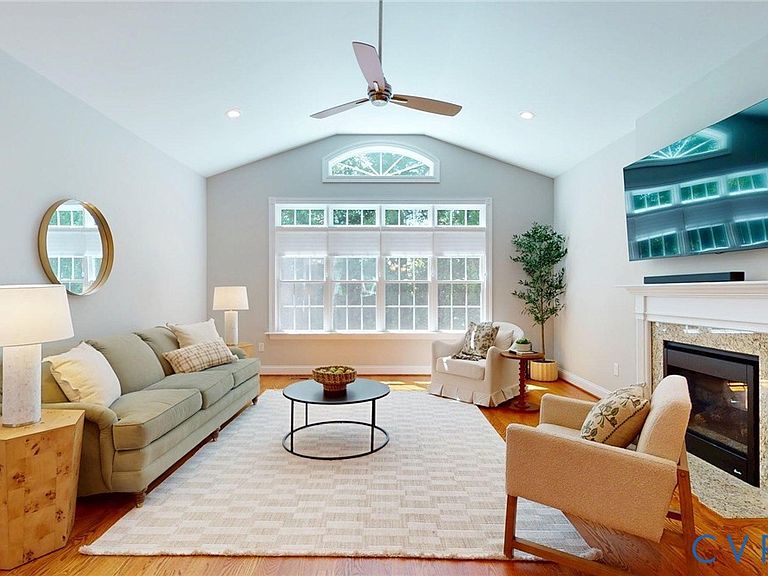
Who says you can't have your cake and eat it too? This turn-key, newer home offers the perfect combination of low maintenance, space, floor plan versatility & efficiency! Enjoy single floor living for your day -to- day needs: TWO main level primary suites, both w/ attached private bathrooms! Bright & light modern kitchen w/ gas cooking, a double-sided fireplace in the breakfast nook & access to a private deck! Enjoy wooded views in the roomy family room, complete w/ vaulted ceilings, built-ins & double-sided fireplace ! Spacious dining room! 1st floor laundry room w/ utility sink! A rare convenience for Amberleigh: a fully finished walk-out basement w/ ENDLESS storage space & much-needed extra rooms! The massive rec room w/ wet bar & fireplace is the perfect spot for cheering on your favorite team, hosting your clubs or room for visiting grandkids to romp! 2 extra bedrooms & a full bath! Enjoy a designated spot for all your hobbies , thanks to the large media room! Office, complete w/ doors & built-ins! Upgrades to include: generator, water filtration system, custom blinds, central vac, EV designated charger, air conditioned garage! Say goodbye to those ridiculous electric bills, thanks to the fully-paid for solar panels! Amberleigh's carefree lifestyle :siding, landscaping, irrigation, trash & more covered by HOA. Added bonus: the huge community clubhouse w/ fitness room & salt-water pool is right around the corner. Minutes from all medical, shopping, etc! A must see property! Not a 55+only home.
Getting Around
 Car-Dependent
 Very Limited Transit
 Somewhat Bikeable
Schools
Construction
Condition
- Property condition: Resale
- Year built: 2017
Materials
- Roof: Shingle
- Construction materials: Drywall,Frame,HardiPlank Type
Type & Style
- Home type: Townhouse
- Architectural style: Craftsman,Custom
- Property subType: Townhouse
Interior
Additional Room
- Level: Basement
Additional Room
- Level: Basement
Additional Room
- Level: Basement
Appliances
- Appliances included: Dryer,Dishwasher,Exhaust Fan,Electric Water Heater,Gas Cooking,Disposal,Gas Water Heater,Humidifier,Microwave,Oven,Refrigerator,Water Purifier,Washer
- Laundry features: Dryer Hookup
Basement
- Has basement: Yes
- Basement: Full,Finished,Heated
Bedroom3
- Level: Basement
Bedroom4
- Level: Basement
Bedrooms & Bathrooms
- Bedrooms: 4
- Bathrooms: 3
- Full bathrooms: 3
Dining Room
- Level: First
Family Room
- Level: First
Features
- Bookcases,Built-in Features,Bay Window,Tray Ceiling(s),Ceiling Fan(s),Cathedral Ceiling(s),Separate/Formal Dining Room,Double Vanity,Eat-in Kitchen,Fireplace,Granite Counters,High Ceilings,High Speed Internet,Kitchen Island,Main Level Primary,Pantry,Recessed Lighting,Wired for Data,Walk-In Closet(s),Central Vacuum
- Door features: Insulated Doors
- Flooring: Ceramic Tile,Wood
- Number of fireplaces: 2
- Fireplace features: Gas,Vented
- Fireplace: Yes
- Attic: Access Only
- Finished area below ground: 1,760
- Finished area above ground: 1,907
Foyer
- Level: First
Heating & Cooling
- Heating features: Heat Pump,Natural Gas,Zoned
- Cooling features: Zoned
Interior Area
- Total interior livable area: 3,667 sqft
Kitchen
- Level: First
Laundry
- Level: First
Master Bedroom
- Level: First
Master Bedroom
- Level: First
Office
- Level: Basement
Other
- Level: Basement
Other
- Level: First
Recreation
- Level: Basement
Property
Details
- Parcel number: 752688344800000
- Attached to another structure: Yes
- Zoning description: RTH
- Other equipment: Generator
- Exclusions: Basement refrigerator
Features
- Levels: One
- Stories: 1
- Pool features: Pool,Community
- Patio & porch: Rear Porch,Patio,Deck
- Exterior features: Deck,Sprinkler/Irrigation,Paved Driveway
- Fencing: None
Lot
- Lot size: 4,007 sqft
Parking
- Total spaces: 2
- Parking features: Attached,Direct Access,Driveway,Finished Garage,Garage,Garage Door Opener,Paved,Shared Driveway,Electric Vehicle Charging Station(s)
- Has garage: Yes
- Attached garage spaces: 2
- Covered spaces: 2
- Has uncovered spaces: Yes
Climate Risk is Financial Risk
Every home has a financial story beyond the listing price. Below, you’ll see the climate risks that could affect this property — and in Bills & Affordability, how those risks may influence repairs, insurance, utilities, and long-term value.
Biggest Threats for This Home
- Inland Flooding

- Lightning

- Winter Weather

How This Home’s Risks Compare
FEMA Declared Disasters Across Virginia Counties
Understanding the Costs
Financial advisors generally recommend spending no more than 30% of your gross household income on housing costs. In practice, many households stretch to 35% or beyond — especially in high-cost markets.
Estimated Costs Today
| Monthly | Annual | |
|---|---|---|
| Mortgage | $3,028 | $36,336 |
| Home Insurance * | $212 | $2,544 |
| Property Taxes | $441 | $5,292 |
| Electricity | $353 | $4,238 |
| Total | $4,034 | $48,408 |
Income You'd Need if You Spent...
Virginia FAIR Plan Programs

How Costs Could Change Over Time
Climate risk is quickly impacting all of the major home ownership costs. Adjust the growth rates and percentage of income spent on housing below to see how your housing costs could change over the next 10 years — and what income you'd need to keep up.
Comparing Against the Market
Price Per Sq Ft
vs Other Active Listings
Avg $/sqft
vs Homes Sold Last Month
Median $/sqft
Current Market Trends
Median Price Per Square Foot
The median price per square foot of homes sold in this area each month. Compare this to this listing's price per square foot to gauge whether the home is priced in line with recent sales.
Historicals for This Listing
Zestimate History ($/sqft)
Price History
| Date | Event | Price |
|---|---|---|
| 2026-05-09 | Listed for sale | $599,000 |
| 2020-08-31 | Sold | $529,950 |
 View on Zillow