


1501 Bluewater Ter, Chester, VA, 23836
About This Home
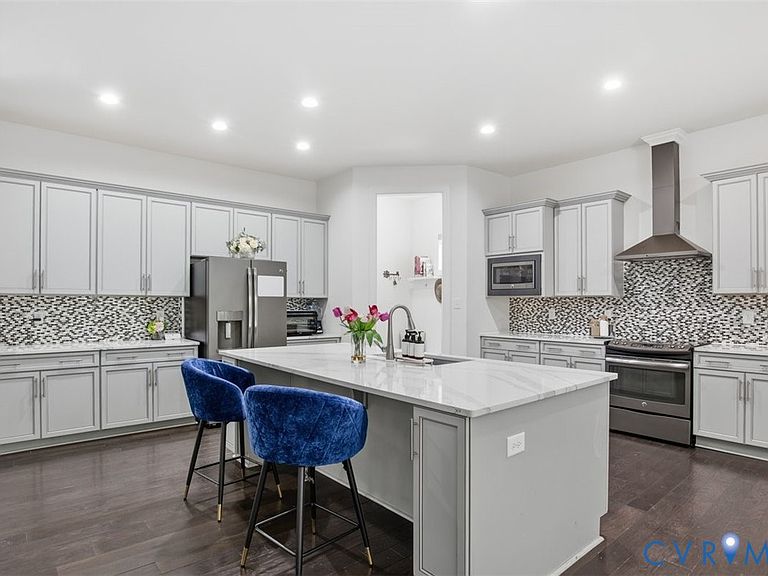
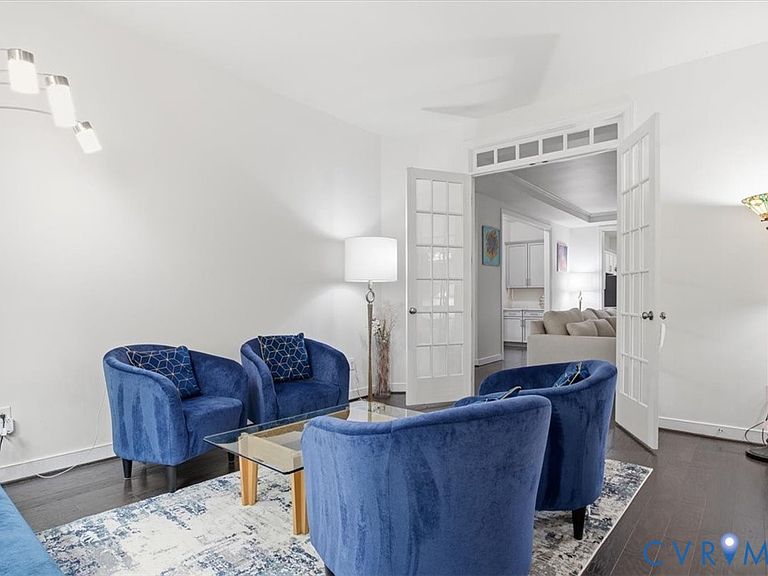
Private 1.38-acre wooded cul-de-sac lot in prestigious Meadowville Landing! Extraordinary custom estate offers a rare blend of luxury, scale, privacy, & water access, for those who value refined living w/o compromise. Encompassing 6,500+ square feet, this exceptional residence is designed to impress discerning buyers, offering the warmth, versatility, & everyday comfort today’s modern households demand. Grand foyer sets the tone w/soaring ceiling heights, rich hardwood flooring, & abundant natural light that accentuates the home’s architectural elegance & craftsmanship. Designed for both sophisticated entertaining & effortless daily living, the main level unfolds into expansive gathering spaces centered around a chef-inspired kitchen w/oversized island, premium finishes, upgraded cabinetry, & seamless flow for hosting on any scale. Tailored for multi-generational living, the main-level in-law suite, provides privacy & flexibility for extended family or guests. Home office creates the ideal setting for remote work, private study, or distinguished library space. Lux primary suite, private retreat w/tray ceilings, sitting area, & spa-inspired bath designed for true relaxation. Upstairs, 3 additional spacious bedrooms & an oversized study/bonus room can be easily utilized as a 5th bedroom. Fully finished walk-out lower level expands the home’s versatility w/generous recreation areas, additional bedrooms, full bath, & direct outdoor access. Outdoor living is equally remarkable, w/multiple covered & screened porches thoughtfully positioned to capture the serenity of the surrounding natural landscape. Whether hosting elegant gatherings, enjoying peaceful mornings, or creating unforgettable family moments, this estate delivers an unmatched connection to nature while preserving privacy Enhancements include a 3 car garage, extensive storage, whole-home sound wiring, premium window treatments & the rare advantage of water access, an extraordinary offering in one of Chesterfield County’s most sought-after luxury communities.
Getting Around
 Car-Dependent
 Very Limited Transit
 Somewhat Bikeable
Schools
Construction
Condition
- Property condition: Resale
- Year built: 2016
Materials
- Roof: Shingle
- Construction materials: Drywall,Frame,HardiPlank Type,Stone
Type & Style
- Home type: SingleFamily
- Architectural style: Craftsman,Two Story
- Property subType: Single Family Residence
Interior
Appliances
- Appliances included: Dryer,Dishwasher,Electric Cooking,Disposal,Gas Water Heater,Microwave,Oven,Refrigerator,Tankless Water Heater,Washer
Basement
- Has basement: Yes
- Basement: Full,Partially Finished,Walk-Out Access
Bedrooms & Bathrooms
- Bedrooms: 7
- Bathrooms: 6
- Full bathrooms: 5
- 1/2 bathrooms: 1
Features
- Bookcases,Built-in Features,Butler's Pantry,Breakfast Area,Tray Ceiling(s),Ceiling Fan(s),Dining Area,Separate/Formal Dining Room,Double Vanity,Eat-in Kitchen,Fireplace,Granite Counters,Garden Tub/Roman Tub,High Ceilings,High Speed Internet,Kitchen Island,Loft,Bath in Primary Bedroom,Pantry,Recessed Lighting,Cable TV
- Door features: Insulated Doors
- Window features: Screens,Window Treatments
- Flooring: Partially Carpeted,Vinyl,Wood
- Number of fireplaces: 1
- Fireplace features: Gas
- Fireplace: Yes
- Attic: Access Only
- Finished area below ground: 1,796
- Finished area above ground: 4,717
Half Bath
- Level: First
Heating & Cooling
- Heating features: Forced Air,Natural Gas
- Cooling features: Central Air
Interior Area
- Total interior livable area: 6,513 sqft
Other
- Level: Second
Other
- Level: Basement
Other
- Level: First
Property
Details
- Parcel number: 822661469400000
- Zoning description: R15
Features
- Levels: Two
- Stories: 2
- Pool features: Pool,Community
- Patio & porch: Rear Porch,Front Porch,Screened,Porch
- Exterior features: Sprinkler/Irrigation,Lighting,Porch,Paved Driveway
- Fencing: None
- Waterfront features: Walk to Water
Lot
- Lot size: 1.38 Acres
- Features: Cul-De-Sac,Dead End,Landscaped,Wooded
Parking
- Total spaces: 3
- Parking features: Attached,Direct Access,Driveway,Garage,Garage Door Opener,Paved,Garage Faces Rear,Garage Faces Side
- Has garage: Yes
- Attached garage spaces: 3
- Covered spaces: 3
- Has uncovered spaces: Yes
Climate Risk is Financial Risk
Every home has a financial story beyond the listing price. Below, you’ll see the climate risks that could affect this property — and in Bills & Affordability, how those risks may influence repairs, insurance, utilities, and long-term value.
Biggest Threats for This Home
- Coastal Flooding

- Drought

- Earthquake

- Hurricane

- Heat Wave

- Inland Flooding

- Ice Storm

- Lightning

- Tornado

- Winter Weather

How This Home’s Risks Compare
FEMA Declared Disasters Across Virginia Counties
Understanding the Costs
Financial advisors generally recommend spending no more than 30% of your gross household income on housing costs. In practice, many households stretch to 35% or beyond — especially in high-cost markets.
Estimated Costs Today
| Monthly | Annual | |
|---|---|---|
| Mortgage | $5,562 | $66,744 |
| Home Insurance * | $361 | $4,332 |
| Property Taxes | $810 | $9,720 |
| Electricity | $627 | $7,528 |
| Total | $7,360 | $88,320 |
Income You'd Need if You Spent...
Virginia FAIR Plan Programs

How Costs Could Change Over Time
Climate risk is quickly impacting all of the major home ownership costs. Adjust the growth rates and percentage of income spent on housing below to see how your housing costs could change over the next 10 years — and what income you'd need to keep up.
Comparing Against the Market
Price Per Sq Ft
vs Other Active Listings
Avg $/sqft
vs Homes Sold Last Month
Median $/sqft
Current Market Trends
Median Price Per Square Foot
The median price per square foot of homes sold in this area each month. Compare this to this listing's price per square foot to gauge whether the home is priced in line with recent sales.
Historicals for This Listing
Zestimate History ($/sqft)
Price History
| Date | Event | Price |
|---|---|---|
| 2026-05-06 | Listed for sale | $1,100,000 |
| 2026-01-01 | Listing removed | $1,200,000 |
| 2025-07-09 | Listed for sale | $1,200,000 |
| 2016-10-27 | Sold | $663,305 |
| 2016-04-28 | Sold | $202,150 |
| 2015-09-28 | Listing removed | $447,990 |
| 2015-03-16 | Price change | $447,990 |
| 2015-03-03 | Price change | $457,990 |
| 2015-02-05 | Price change | $452,990 |
| 2014-11-23 | Listed for sale | $449,990 |
 View on Zillow