

3529 Quitman Street, Denver, CO, 80212
About This Home
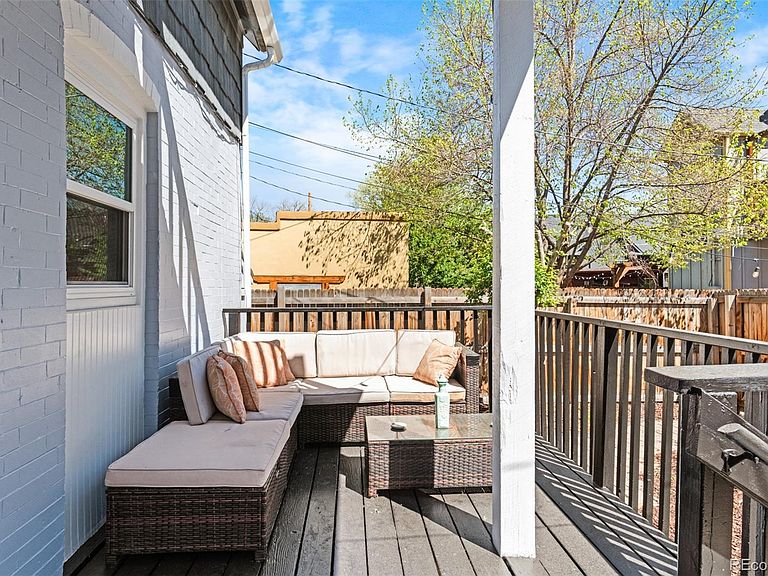
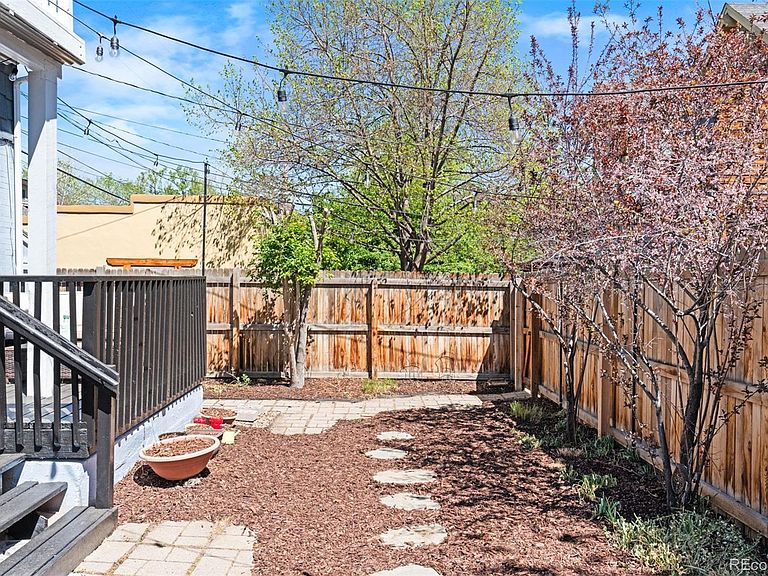
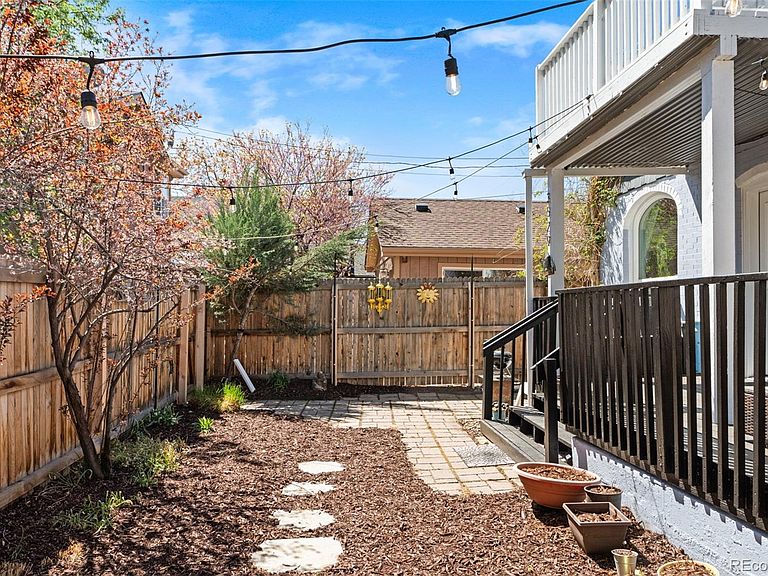
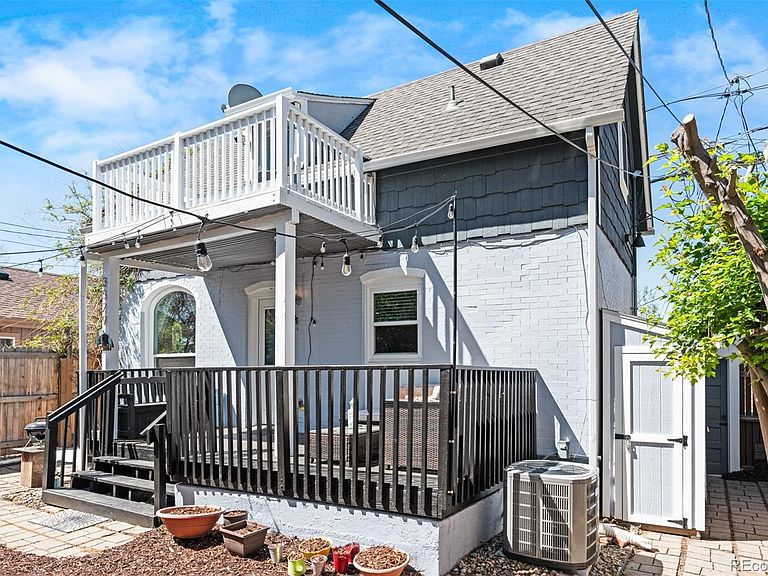
Welcome to 3529 Quitman Street: an early 1900s Victorian carriage home in West Highland. Mere blocks from the shops and restaurants of both Highlands Square and Tennyson Street, this extensively updated jewel box home offers a perfect blend of privacy, serenity, and proximity to the best of what one of Denver’s most sought-after neighborhoods has to offer. The recently refreshed yard with its included string lights and freshly painted front deck welcome you into the home, where you'll find a kitchen with luxurious appliances (all less than 3 years old), concrete countertops, and counter seating. The open concept layout provides lots of options for where to dine and relax, and a 3/4 bathroom and laundry complete the first level. Upstairs, the loft-like primary suite includes vaulted ceilings, a walk-in closet, a full en suite bathroom, and a newly painted balcony. The finished basement adds a second bedroom space (currently being used as an extra living room) with an egress window, closet, and mechanical room with extra storage (and a storage shed outside provides even more storage for all of your gear!). The home was significantly updated in 2023 and 2024 with a new heat pump, central A/C, new double pane windows, new doors, new appliances, new exterior paint, and new wide plank engineered wood flooring, and the deck and balcony were repainted in April of 2026. Set in the heart of West Highland near Tennyson Street and Highlands Square, this residence is close to so many incredible dining options (including Sassafras, Hearth, Hello Darling, Call Your Mother, The Salty Donut, High Point Creamery, Post Oak Barbecue, Sweet Cow, and Two Hands), grocery stores (Sprouts and Natural Grocers), and the seasonal farmers market. Enjoy easy access to LoHi, Sloan’s Lake, downtown Denver, and I-70. An incredible opportunity in a phenomenal location! Schedule your private showing today! Buyer to verify all information.
Getting Around
 Very Walkable
 Some Transit
 Very Bikeable
Schools
Construction
Condition
- Year built: 1907
Materials
- Roof: Composition
- Construction materials: Brick
Type & Style
- Home type: SingleFamily
- Architectural style: Victorian
- Property subType: Single Family Residence
Interior
Appliances
- Appliances included: Dishwasher,Disposal,Dryer,Humidifier,Microwave,Oven,Range,Refrigerator,Tankless Water Heater,Washer
- Laundry features: Laundry Closet
Basement
- Has basement: Yes
- Basement: Crawl Space,Daylight,Finished,Full,Interior Entry
Bathroom
- Level: Main
Bathroom
- Features: En Suite Bathroom
- Level: Upper
Bedroom
- Features: Primary Suite
- Level: Upper
Bedroom
- Level: Basement
Bedrooms & Bathrooms
- Bedrooms: 2
- Bathrooms: 2
- Full bathrooms: 1
- 3/4 bathrooms: 1
- Main level bathrooms: 1
Bonus Room
- Level: Basement
Dining Room
- Level: Main
Features
- Built-in Features,Ceiling Fan(s),Concrete Counters,Eat-in Kitchen,Open Floorplan,Primary Suite,Smoke Free,Walk-In Closet(s)
- Window features: Double Pane Windows,Window Coverings
- Flooring: Tile,Wood
- Finished area below ground: 163
- Finished area above ground: 794
Heating & Cooling
- Heating features: Heat Pump,Natural Gas
- Cooling features: Central Air
Interior Area
- Total structure area: 957
- Total interior livable area: 957 sqft
Kitchen
- Level: Main
Laundry
- Level: Main
Living Room
- Level: Main
Property
Details
- Parcel number: 230111037
- Zoning: U-SU-B
- Special condition: Standard
- Exclusions: Seller's Personal Property
Features
- Levels: Two
- Stories: 2
- Patio & porch: Covered,Deck,Front Porch,Patio
- Exterior features: Balcony,Lighting,Private Yard,Rain Gutters
- Fencing: Full
Lot
- Lot size: 1,427 sqft
- Features: Level,Near Public Transit
Climate Risk is Financial Risk
Every home has a financial story beyond the listing price. Below, you’ll see the climate risks that could affect this property — and in Bills & Affordability, how those risks may influence repairs, insurance, utilities, and long-term value.
Biggest Threats for This Home
- Hail

- Lightning

- Tornado

How This Home’s Risks Compare
FEMA Declared Disasters Across Colorado Counties
Understanding the Costs
Financial advisors generally recommend spending no more than 30% of your gross household income on housing costs. In practice, many households stretch to 35% or beyond — especially in high-cost markets.
Estimated Costs Today
| Monthly | Annual | |
|---|---|---|
| Mortgage | $2,781 | $33,372 |
| Home Insurance * | $212 | $2,544 |
| Property Taxes | $215 | $2,580 |
| Electricity | $186 | $2,232 |
| Total | $3,394 | $40,728 |
Income You'd Need if You Spent...
Colorado FAIR Plan Programs


How Costs Could Change Over Time
Climate risk is quickly impacting all of the major home ownership costs. Adjust the growth rates and percentage of income spent on housing below to see how your housing costs could change over the next 10 years — and what income you'd need to keep up.
Comparing Against the Market
Price Per Sq Ft
vs Other Active Listings
Avg $/sqft
vs Homes Sold Last Month
Median $/sqft
Current Market Trends
Median Price Per Square Foot
The median price per square foot of homes sold in this area each month. Compare this to this listing's price per square foot to gauge whether the home is priced in line with recent sales.
Historicals for This Listing
Zestimate History ($/sqft)
Price History
| Date | Event | Price |
|---|---|---|
| 2026-05-07 | Price change | $550,000 |
| 2026-04-16 | Listed for sale | $575,000 |
| 2023-02-16 | Sold | $515,000 |
| 2020-07-09 | Listing removed | $460,000 |
| 2020-05-07 | Listed for sale | $460,000 |
| 2014-02-21 | Sold | $271,000 |
| 2014-01-17 | Listed for sale | $259,000 |
| 2010-03-03 | Sold | $194,625 |
| 2009-11-14 | Listed for sale | $199,500 |
| 2009-07-28 | Sold | $104,000 |
| 2006-08-28 | Sold | $105,000 |
| 2006-04-24 | Sold | $260,000 |
 View on Zillow