



2071 S Grant Street, Denver, CO, 80210
About This Home
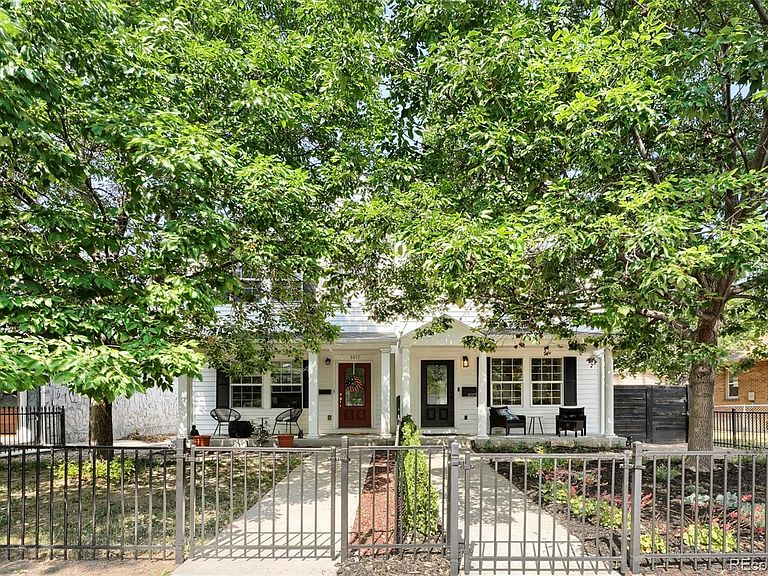
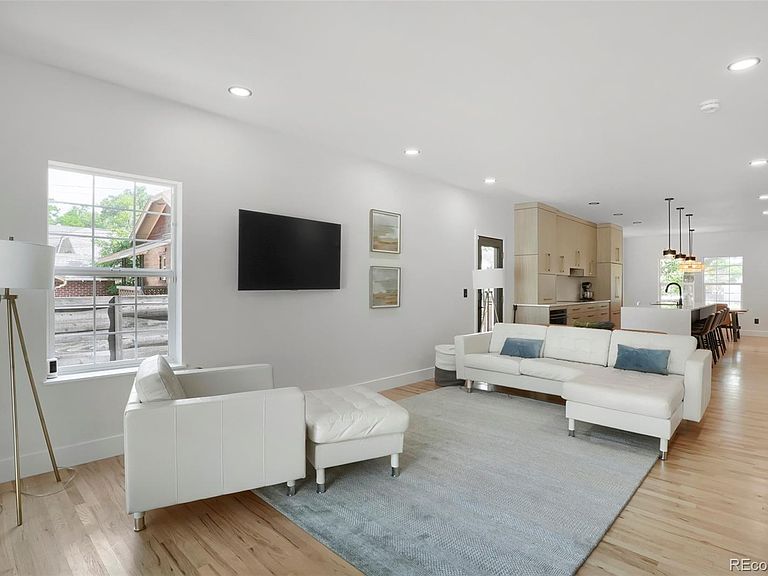
Stunningly remodeled Platt Park Gem with exceptional finishes throughout. Located in the heart of Denver’s highly sought-after Platt Park neighborhood, this beautifully renovated home offers the ideal blend of luxury, functionality, and location. Every detail has been thoughtfully updated with a level of finish rarely found, creating a truly move-in-ready home where there is nothing left to do but enjoy. The spectacular main level is centered around a light-filled great room that seamlessly connects the living room, dining area, and remodeled kitchen. Designed for both everyday living and entertaining, the kitchen features quartz countertops, beautiful custom wood cabinetry, and premium Fisher & Paykel and Dacor appliances. A dramatic accordion-style folding glass wall opens the entire space to the backyard, creating an effortless indoor-outdoor lifestyle. Newly refinished hardwood floors, all new interior doors, and designer finishes elevate the main floor throughout. Upstairs, you'll find three spacious bedrooms, including a luxurious primary suite with a beautifully remodeled five-piece bath featuring heated floors. A second fully remodeled bath serves the additional bedrooms, completing the upper level. The basement, finished in 2024 adds exceptional versatility with a large family room, fourth bedroom, full bath, and flexible bonus space ideal for a home office or fitness room. Outside, enjoy a professionally landscaped front yard and a private, low-maintenance backyard with a cozy patio perfect for relaxing or entertaining. Additional highlights include a two-car garage, whole-house water filtration system, high-end whole-house humidifier, new main electrical panel, and the peace of mind that all renovations were completed with permits. Just blocks from Platt Park's beloved restaurants, coffee shops, boutiques, parks, farmers market, light rail, and neighborhood amenities, this dazzling home offers the perfect combination of timeless style, modern convenience.
Getting Around
 Very Walkable
 Good Transit
 Very Bikeable
Schools
Construction
Condition
- Property condition: Updated/Remodeled
- Year built: 2004
Materials
- Foundation: Concrete Perimeter,Slab
- Roof: Composition
- Construction materials: Frame,Wood Siding
Type & Style
- Home type: SingleFamily
- Architectural style: Contemporary
- Property subType: Duplex
Interior
Appliances
- Appliances included: Cooktop,Dishwasher,Disposal,Dryer,Gas Water Heater,Microwave,Oven,Range Hood,Refrigerator,Washer
Basement
- Has basement: Yes
- Basement: Finished,Full,Interior Entry
Bathroom
- Level: Main
Bathroom
- Features: En Suite Bathroom
- Level: Upper
Bathroom
- Level: Upper
Bathroom
- Level: Basement
Bedroom
- Features: Primary Suite
- Level: Upper
Bedroom
- Level: Upper
Bedroom
- Level: Upper
Bedroom
- Level: Basement
Bedrooms & Bathrooms
- Bedrooms: 4
- Bathrooms: 4
- Full bathrooms: 3
- 1/2 bathrooms: 1
- Main level bathrooms: 1
Bonus Room
- Level: Basement
Dining Room
- Level: Main
Family Room
- Level: Basement
Features
- Built-in Features,Five Piece Bath,High Ceilings,Kitchen Island,Open Floorplan,Quartz Counters,Smoke Free,Walk-In Closet(s)
- Window features: Double Pane Windows,Window Coverings
- Flooring: Carpet,Wood
- Finished area below ground: 800
- Finished area above ground: 1,728
- Common walls with other units/homes: End Unit,1 Common Wall
Heating & Cooling
- Heating features: Forced Air,Natural Gas
- Cooling features: Central Air
Interior Area
- Total structure area: 2,592
- Total interior livable area: 2,592 sqft
Kitchen
- Level: Main
Laundry
- Level: Upper
Laundry
- Level: Basement
Living Room
- Level: Main
Property
Details
- Parcel number: 527113028
- Attached to another structure: Yes
- Zoning: U-SU-B1
- Special condition: Standard
- Exclusions: Sellers Personal Belongings. All Mounted Tvs.
Features
- Levels: Two
- Stories: 2
- Patio & porch: Covered,Front Porch,Patio
- Exterior features: Gas Grill,Gas Valve,Private Yard
- Fencing: Full
Lot
- Lot size: 3,128 sqft
- Features: Landscaped,Level,Near Public Transit
Parking
- Total spaces: 2
- Parking features: Concrete
- Has garage: Yes
- Attached garage spaces: 2
- Covered spaces: 2
Climate Risk is Financial Risk
Every home has a financial story beyond the listing price. Below, you’ll see the climate risks that could affect this property — and in Bills & Affordability, how those risks may influence repairs, insurance, utilities, and long-term value.
Biggest Threats for This Home
- Hail

- Inland Flooding

- Lightning

- Tornado

How This Home’s Risks Compare
FEMA Declared Disasters Across Colorado Counties
Understanding the Costs
Financial advisors generally recommend spending no more than 30% of your gross household income on housing costs. In practice, many households stretch to 35% or beyond — especially in high-cost markets.
Estimated Costs Today
| Monthly | Annual | |
|---|---|---|
| Mortgage | $5,562 | $66,744 |
| Home Insurance * | $361 | $4,332 |
| Property Taxes | $430 | $5,160 |
| Electricity | $195 | $2,348 |
| Total | $6,548 | $78,576 |
Income You'd Need if You Spent...
Colorado FAIR Plan Programs


How Costs Could Change Over Time
Climate risk is quickly impacting all of the major home ownership costs. Adjust the growth rates and percentage of income spent on housing below to see how your housing costs could change over the next 10 years — and what income you'd need to keep up.
Comparing Against the Market
Price Per Sq Ft
vs Other Active Listings
Avg $/sqft
vs Homes Sold Last Month
Median $/sqft
Current Market Trends
Median Price Per Square Foot
The median price per square foot of homes sold in this area each month. Compare this to this listing's price per square foot to gauge whether the home is priced in line with recent sales.
Historicals for This Listing
Zestimate History ($/sqft)
Price History
| Date | Event | Price |
|---|---|---|
| 2026-06-24 | Listed for sale | $1,100,000 |
| 2021-02-27 | Listing removed | -- |
| 2020-09-24 | Listing removed | $3,250 |
| 2020-09-20 | Listed for rent | $3,250 |
| 2019-11-30 | Listing removed | $2,950 |
| 2019-11-26 | Price change | $2,950 |
| 2019-11-10 | Price change | $3,100 |
| 2019-10-31 | Listed for rent | $3,200 |
| 2019-09-24 | Sold | $650,000 |
| 2019-08-29 | Pending sale | $675,000 |
| 2019-08-21 | Price change | $675,000 |
| 2019-08-16 | Listed for sale | $700,000 |
| 2018-01-22 | Sold | $584,000 |
| 2017-12-13 | Pending sale | $590,000 |
| 2017-11-18 | Listed for sale | $590,000 |
| 2017-11-18 | Listing removed | $2,995 |
| 2017-10-15 | Listed for rent | $2,995 |
| 2017-08-30 | Listing removed | $590,000 |
| 2017-07-07 | Price change | $590,000 |
| 2017-05-31 | Price change | $599,900 |
| 2017-05-20 | Price change | $604,800 |
| 2017-04-21 | Listed for sale | $620,000 |
| 2017-01-15 | Listing removed | $603,900 |
| 2016-10-17 | Listed for sale | $603,900 |
 View on Zillow