
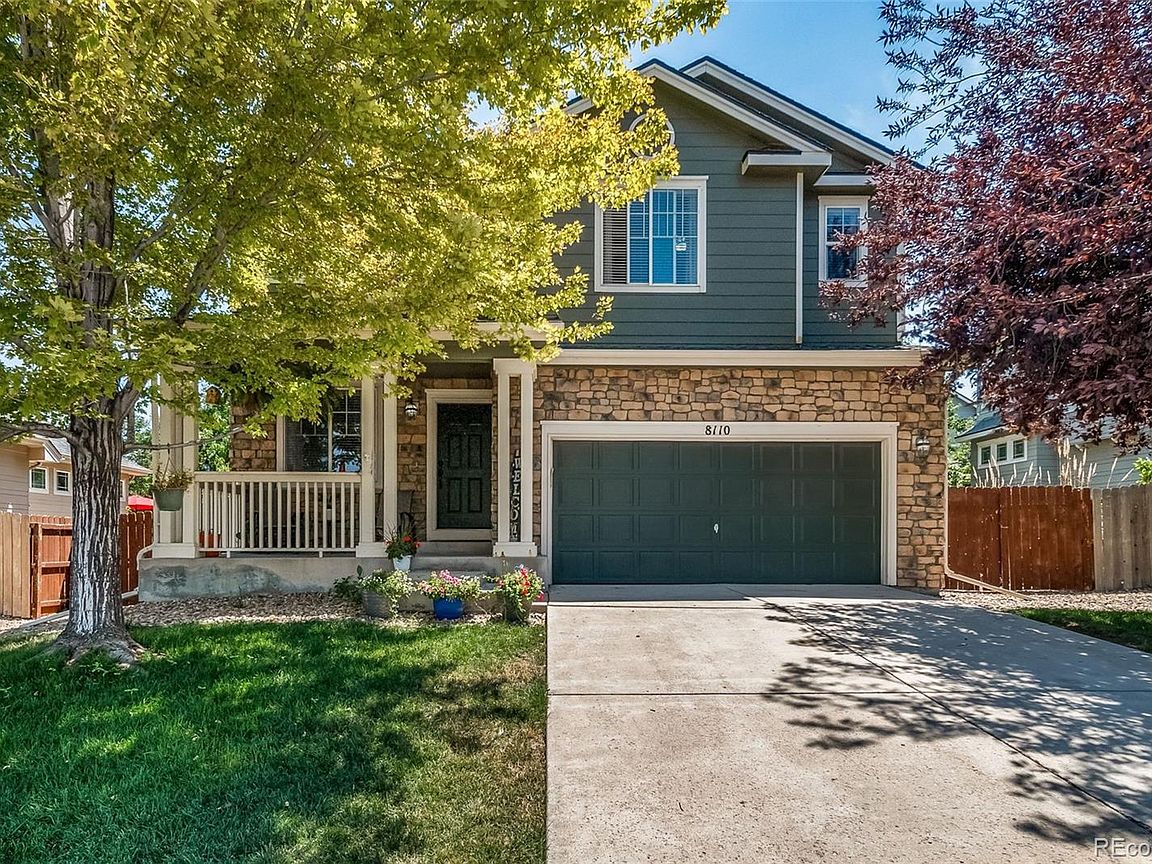


8110 E 133rd Avenue, Thornton, CO, 80602
About This Home
Welcome to this beautifully updated 5-bedroom, 3.5-bath home in the highly desirable Villages at Riverdale community, where space, comfort, and convenience come together in all the right ways. Just a short 2-minute walk to Brantner Elementary and close to neighborhood trails, parks, and top area amenities, this home offers an ideal blend of everyday function and Colorado lifestyle. Inside, you’ll find four generously sized upstairs bedrooms, including a spacious primary suite with two walk-in closets. The finished basement expands your living space with a large recreation area, wet bar, mini fridge, private office, 5th bedroom, and ¾ on-suite bath—perfect for guests, entertaining, work-from-home needs, or multi-generational living. Step outside to enjoy a charming front porch, expansive backyard, two raised garden beds, high-producing peach and pear trees, a utility shed, and excellent side-yard space with room to spread out. Recent updates include fresh exterior paint and a roof replaced just two years ago with high-impact shingles for added peace of mind. Ideally located within walking distance of Brantner Elementary, Quist Middle School, and Riverdale Ridge High School. Only 10 minutes from Denver Premium Outlets and the East Lake light rail, plus 5 minutes from Riverdale Golf Course, this home delivers the location, layout, and lifestyle.
Getting Around
 Car-Dependent
 No Nearby Transit
 Somewhat Bikeable
Schools
Construction
Condition
- Year built: 2006
Materials
- Foundation: Structural
- Construction materials: Cement Siding,Frame
Type & Style
- Home type: SingleFamily
- Architectural style: Traditional
- Property subType: Single Family Residence
Interior
Appliances
- Appliances included: Bar Fridge,Convection Oven,Cooktop,Dishwasher,Disposal,Dryer,Microwave,Range,Refrigerator,Self Cleaning Oven,Washer
- Laundry features: In Unit
Basement
- Has basement: Yes
- Basement: Finished
Bathroom
- Level: Main
Bathroom
- Features: Primary Suite
- Level: Upper
Bathroom
- Level: Upper
Bathroom
- Features: En Suite Bathroom
- Level: Basement
Bedroom
- Features: Primary Suite
- Level: Upper
Bedroom
- Level: Upper
Bedroom
- Level: Upper
Bedroom
- Level: Upper
Bedroom
- Level: Basement
Bedrooms & Bathrooms
- Bedrooms: 5
- Bathrooms: 4
- Full bathrooms: 2
- 3/4 bathrooms: 1
- 1/2 bathrooms: 1
- Main level bathrooms: 1
Bonus Room
- Level: Basement
Dining Room
- Level: Main
Family Room
- Level: Main
Features
- Built-in Features,Ceiling Fan(s),Corian Counters,Eat-in Kitchen,Five Piece Bath,Kitchen Island,Open Floorplan,Pantry,Primary Suite,Quartz Counters,Wet Bar,Wired for Data
- Window features: Double Pane Windows,Window Coverings
- Flooring: Carpet,Tile,Vinyl
- Number of fireplaces: 1
- Fireplace features: Family Room
- Fireplace: Yes
- Finished area below ground: 882
- Finished area above ground: 2,251
Heating & Cooling
- Heating features: Forced Air
- Cooling features: Central Air
Interior Area
- Total structure area: 3,133
- Total interior livable area: 3,133 sqft
Kitchen
- Level: Main
Living Room
- Level: Main
Office
- Level: Basement
Property
Details
- Parcel number: R0150621
- Zoning: Planned Development
- Special condition: Standard
- Exclusions: Deep Freezer,Mineral Rights.
Features
- Levels: Two
- Stories: 2
- Patio & porch: Front Porch
- Exterior features: Garden
- Fencing: Full
- Residential vegetation: Mixed
Lot
- Lot size: 6,300 sqft
- Features: Landscaped,Many Trees,Sprinklers In Front,Sprinklers In Rear
Parking
- Total spaces: 2
- Parking features: Exterior Access Door
- Has garage: Yes
- Attached garage spaces: 2
- Covered spaces: 2
Climate Risk is Financial Risk
Every home has a financial story beyond the listing price. Below, you’ll see the climate risks that could affect this property — and in Bills & Affordability, how those risks may influence repairs, insurance, utilities, and long-term value.
Biggest Threats for This Home
- Hail

- Cold Wave

- Lightning

- Winter Weather

- Inland Flooding

- Strong Wind

- Tornado

How This Home’s Risks Compare
FEMA Declared Disasters Across Colorado Counties
Understanding the Costs
Financial advisors generally recommend spending no more than 30% of your gross household income on housing costs. In practice, many households stretch to 35% or beyond — especially in high-cost markets.
Estimated Costs Today
| Monthly | Annual | |
|---|---|---|
| Mortgage | $3,286 | $39,432 |
| Home Insurance * | $310 | $3,720 |
| Property Taxes | $357 | $4,284 |
| Electricity | $236 | $2,838 |
| Total | $4,189 | $50,268 |
Income You'd Need if You Spent...
Colorado FAIR Plan Programs

How Costs Could Change Over Time
Climate risk is quickly impacting all of the major home ownership costs. Adjust the growth rates and percentage of income spent on housing below to see how your housing costs could change over the next 10 years — and what income you'd need to keep up.
Comparing Against the Market
Price Per Sq Ft
vs Other Active Listings
Avg $/sqft
vs Homes Sold Last Month
Median $/sqft
Current Market Trends
Median Price Per Square Foot
The median price per square foot of homes sold in this area each month. Compare this to this listing's price per square foot to gauge whether the home is priced in line with recent sales.
Historicals for This Listing
Zestimate History ($/sqft)
Price History
| Date | Event | Price |
|---|---|---|
| 2026-08-03 | Price change | $649,990 |
| 2026-07-28 | Listed for sale | $665,000 |
| 2022-04-19 | Sold | $670,000 |
| 2019-11-25 | Sold | $468,800 |
| 2019-10-29 | Pending sale | $467,500 |
| 2019-10-29 | Price change | $467,500 |
| 2019-10-21 | Price change | $460,000 |
| 2019-08-29 | Listed for sale | $467,500 |
| 2007-12-19 | Sold | $260,000 |
For Sale by Agent
 View on Zillow