


3046 Rose Hill Street, Strasburg, CO, 80136
About This Home
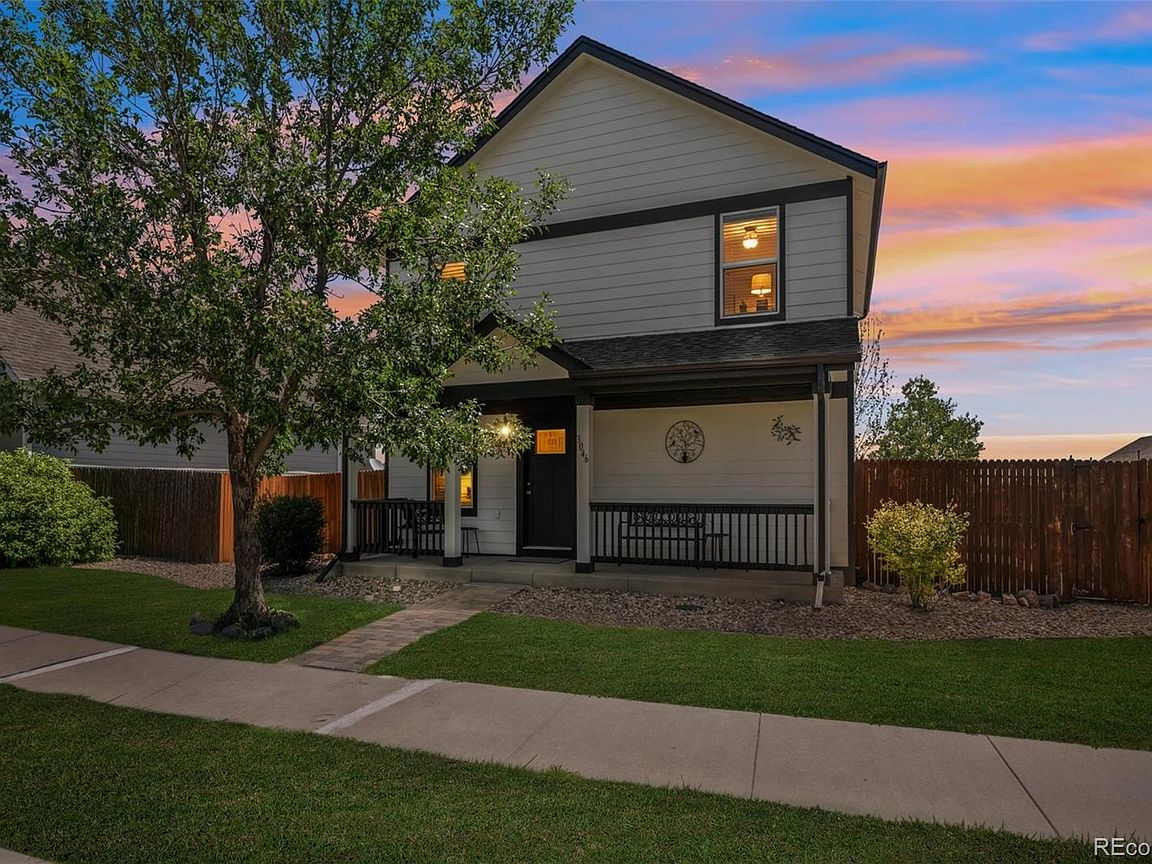
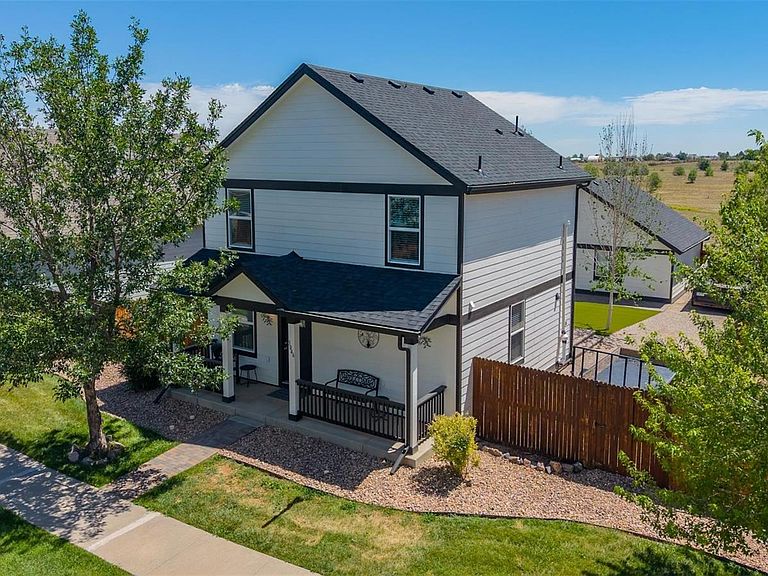
The bad news with this charming property, it sadly suffered a home fire a couple of years ago. THE GOOD NEWS is, this home has been completely renovated from the ground up. The owner has been in construction and remolding custom homes for more than 20 years. Specifically pointed out, because his passion and thoughtfulness to detail, quality hand selected products (many above basic builder grade) are incredible. The marble backsplash in the kitchen sets the color pallet throughout the home. Kitchen has granite counters, soft close 42" upgraded cabinets with under cabinet lighting, trash can drawer, all new stainless appliances of course, and pantry. Integrated blinds between the panes on the sliding patio door. The bedroom on the main level could easily be used for a perfect home office. Keeping with the updated appeal, the commercial grade LVT is used throughout the entire home and notice the detail to the rounded steps. With 3 more roomy bedrooms upstairs, unique to the area with this SF an upstairs laundry room with new Maytag W&D, storage and utility sink. Notice the attention made with the extra electrical outlets inside and outside. The fenced backyard has many improvements, beautiful brick patio, faux grass, RV parking, exterior outlets all over, 3 raised garden beds, underground downspout drains. Take a quick glance at the incredible upgraded insulted crawl space, now very usable clean storage space, WOW. 3 car oversized garage, with shelving, insulation, and 220 for your electric vehicle. Convenient ample guest parking just steps away. It is the understanding of the homeowner that the open space behind the home will always remain open space and also offers a walking trail. Everything has been City and County permitted and inspected. All protected with a brand new roof, just installed in July. This home is a one of kind in the area. This will be a home you will enjoy seeing.
Getting Around
 Car-Dependent
 Very Limited Transit
 Somewhat Bikeable
Schools
Construction
Condition
- Year built: 2006
Materials
- Roof: Composition
- Construction materials: Frame
Type & Style
- Home type: SingleFamily
- Property subType: Single Family Residence
Interior
Appliances
- Appliances included: Dishwasher,Disposal,Dryer,Microwave,Oven,Range,Refrigerator,Washer
Bathroom
- Level: Upper
Bathroom
- Level: Main
Bedroom
- Level: Upper
Bedroom
- Features: Primary Suite
- Level: Upper
Bedroom
- Level: Upper
Bedroom
- Level: Main
Bedrooms & Bathrooms
- Bedrooms: 4
- Bathrooms: 2
- Full bathrooms: 1
- 3/4 bathrooms: 1
- Main level bathrooms: 1
- Main level bedrooms: 1
Features
- Eat-in Kitchen,Granite Counters,Open Floorplan,Pantry,Radon Mitigation System
- Flooring: Laminate,Tile
- Finished area above ground: 1,350
Heating & Cooling
- Heating features: Forced Air
- Cooling features: Central Air
Interior Area
- Total structure area: 1,350
- Total interior livable area: 1,350 sqft
Kitchen
- Level: Main
Laundry
- Level: Upper
Living Room
- Level: Main
Property
Details
- Parcel number: R0166855
- Zoning: P-U-D
- Special condition: Standard
- Exclusions: Homeowners Vehicles And Trailers.
Features
- Levels: Two
- Stories: 2
Lot
- Lot size: 8,276 sqft
Parking
- Total spaces: 4
- Parking features: Garage
- Has garage: Yes
- Attached garage spaces: 3
- Covered spaces: 3
Climate Risk is Financial Risk
Every home has a financial story beyond the listing price. Below, you’ll see the climate risks that could affect this property — and in Bills & Affordability, how those risks may influence repairs, insurance, utilities, and long-term value.
Biggest Threats for This Home
- Hail

- Cold Wave

- Drought

- Inland Flooding

- Lightning

- Tornado

- Winter Weather

- Strong Wind

- Wildfire

How This Home’s Risks Compare
FEMA Declared Disasters Across Colorado Counties
Understanding the Costs
Financial advisors generally recommend spending no more than 30% of your gross household income on housing costs. In practice, many households stretch to 35% or beyond — especially in high-cost markets.
Estimated Costs Today
| Monthly | Annual | |
|---|---|---|
| Mortgage | $2,371 | $28,452 |
| Home Insurance * | $302 | $3,624 |
| Property Taxes | $257 | $3,084 |
| Electricity | $186 | $2,232 |
| Total | $3,116 | $37,392 |
Income You'd Need if You Spent...
Colorado FAIR Plan Programs
How Costs Could Change Over Time
Climate risk is quickly impacting all of the major home ownership costs. Adjust the growth rates and percentage of income spent on housing below to see how your housing costs could change over the next 10 years — and what income you'd need to keep up.
Comparing Against the Market
Price Per Sq Ft
vs Other Active Listings
Avg $/sqft
vs Homes Sold Last Month
Median $/sqft
Current Market Trends
Median Price Per Square Foot
The median price per square foot of homes sold in this area each month. Compare this to this listing's price per square foot to gauge whether the home is priced in line with recent sales.
Historicals for This Listing
Zestimate History ($/sqft)
Price History
| Date | Event | Price |
|---|---|---|
| 2026-08-07 | Price change | $450,000 |
| 2026-07-11 | Listed for sale | $469,000 |
| 2024-11-14 | Sold | $150,000 |
| 2024-10-28 | Pending sale | $165,000 |
| 2024-10-18 | Price change | $165,000 |
| 2024-08-20 | Listed for sale | $212,000 |
| 2016-06-09 | Sold | $232,500 |
| 2007-11-09 | Sold | $184,700 |
 View on Zillow