



818 Winther Blvd, Nampa, ID, 83651
About This Home
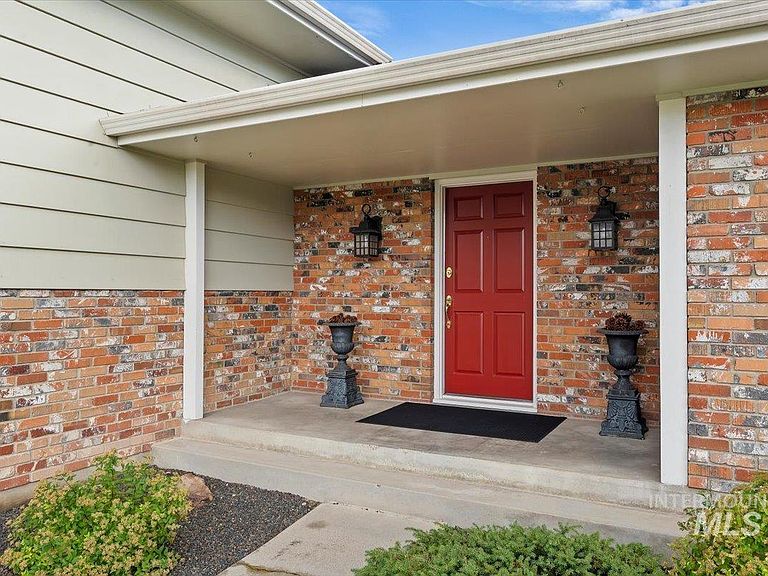
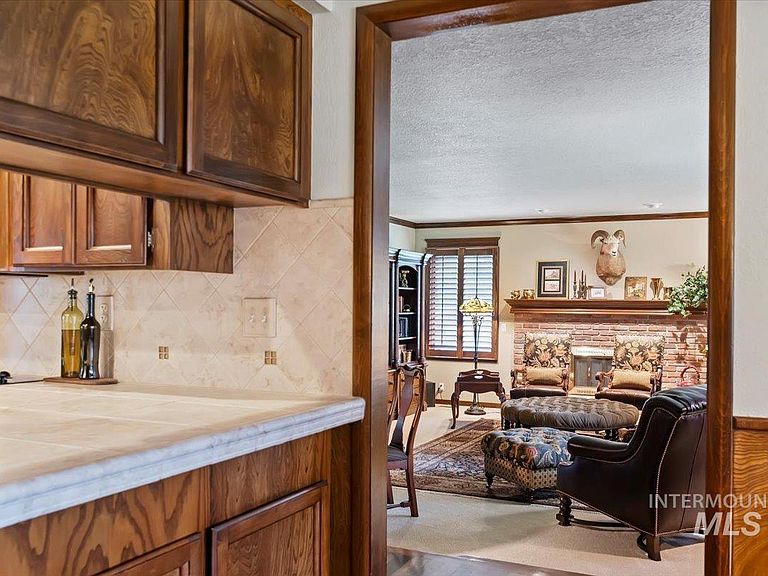
This traditional, timelessly elegant home located on a park-like one and a third acres provides its owners with the perfect and convenient urban sanctuary. This unique Nampa property features a large, paved drive and parking area accessing the three-car garage and separate 36 x 36 storage shop. The original high-quality construction of the residence has been tastefully renovated with superior quality upgrades. Enjoy the relaxing comfort of four generously sized bedrooms and a 21’ by 13’ 5th bedroom or office with a walk-in closet and separate daylight basement access conducive to multigenerational living. The kitchen features stainless appliances including double ovens. The home’s spacious interior design and beautiful landscaped yard is favorable to family enjoyment and social entertainment. The large family room is enhanced by 9ft ceilings and a traditional fireplace perfect for Holiday decorating. The formal living/dining rooms provide a view of the extraordinary park like back yard. Park your RV’s, UTV’s and/or boats in the shop. The livability of this wonderful home on acreage provides the perfect setting for gathering friends and family while creating cherished memories.
Getting Around
 Car-Dependent
 Very Limited Transit
 Somewhat Bikeable
Schools
Construction
Condition
- Year built: 1971
Materials
- Foundation: Crawl Space
- Roof: Composition,Architectural Style
- Construction materials: Brick,Frame,Wood Siding
Type & Style
- Home type: SingleFamily
- Property subType: Single Family Residence
Interior
Appliances
- Appliances included: Electric Water Heater,Dishwasher,Disposal,Double Oven,Microwave,Oven/Range Built-In,Refrigerator
Basement
- Has basement: Yes
- Basement: Daylight,Walk-Out Access
Bedroom2
- Level: Upper
- Area: 266
Bedroom3
- Level: Upper
- Area: 132
Bedroom4
- Level: Lower
- Area: 204
Bedroom5
- Level: Lower
- Area: 273
Bedrooms & Bathrooms
- Bedrooms: 5
- Bathrooms: 3
Dining Room
- Level: Main
- Area: 140
Family Room
- Level: Main
- Area: 468
Features
- Workbench,Bath-Master,Split Bedroom,Den/Office,Formal Dining,Family Room,Walk-In Closet(s),Walk In Shower,Breakfast Bar,Pantry,Tile Counters,Number of Baths Upper Level: 2,Number of Baths Below Grade: 1
- Flooring: Concrete,Tile,Carpet,Vinyl
- Number of fireplaces: 1
- Fireplace features: One,Gas,Insert
- Fireplace: Yes
- Finished area below ground: 935
- Finished area above ground: 2,491
Heating & Cooling
- Heating features: Forced Air,Natural Gas
- Cooling features: Central Air
Interior Area
- Total structure area: 3,426
- Total interior livable area: 3,426 sqft
Kitchen
- Level: Main
- Area: 132
Living Room
- Level: Main
- Area: 273
Master Bedroom
- Level: Upper
- Area: 240
Office
- Level: Lower
- Area: 273
Property
Details
- Parcel number: PARCEL ONE 11975000 0 PARCEL TWO 16007010 0
Features
- Levels: Tri-Level
- Pool features: Community
- Fencing: Partial
Lot
- Lot size: 1.30 Acres
- Features: 1 - 4.99 AC,Garden,Irrigation Available,Chickens,Corner Lot,Auto Sprinkler System,Full Sprinkler System,Pressurized Irrigation Sprinkler System
Parking
- Total spaces: 3
- Parking features: Garage Door Access,Attached,RV Access/Parking,Driveway
- Has garage: Yes
- Attached garage spaces: 3
- Covered spaces: 3
- Has uncovered spaces: Yes
Climate Risk is Financial Risk
Every home has a financial story beyond the listing price. Below, you’ll see the climate risks that could affect this property — and in Bills & Affordability, how those risks may influence repairs, insurance, utilities, and long-term value.
Biggest Threats for This Home
- Winter Weather

- Lightning

How This Home’s Risks Compare
FEMA Declared Disasters in Canyon County and Idaho
Understanding the Costs
Financial advisors generally recommend spending no more than 30% of your gross household income on housing costs. In practice, many households stretch to 35% or beyond — especially in high-cost markets.
Estimated Costs Today
| Monthly | Annual | |
|---|---|---|
| Mortgage | $4,424 | $53,088 |
| Home Insurance | $216 | $2,592 |
| Property Taxes | $346 | $4,152 |
| Electricity | $209 | $2,513 |
| Total | $5,195 | $62,340 |
Income You'd Need if You Spent...
How Costs Could Change Over Time
Climate risk is quickly impacting all of the major home ownership costs. Adjust the growth rates and percentage of income spent on housing below to see how your housing costs could change over the next 10 years — and what income you'd need to keep up.
Comparing Against the Market
Price Per Sq Ft
vs Other Active Listings
Avg $/sqft
vs Homes Sold Last Month
Median $/sqft
Current Market Trends
Median Price Per Square Foot
The median price per square foot of homes sold in this area each month. Compare this to this listing's price per square foot to gauge whether the home is priced in line with recent sales.
Historicals for This Listing
Zestimate History ($/sqft)
Price History
No price history available
 View on Zillow