


1324 E Lewis Ln, Nampa, ID, 83686
About This Home
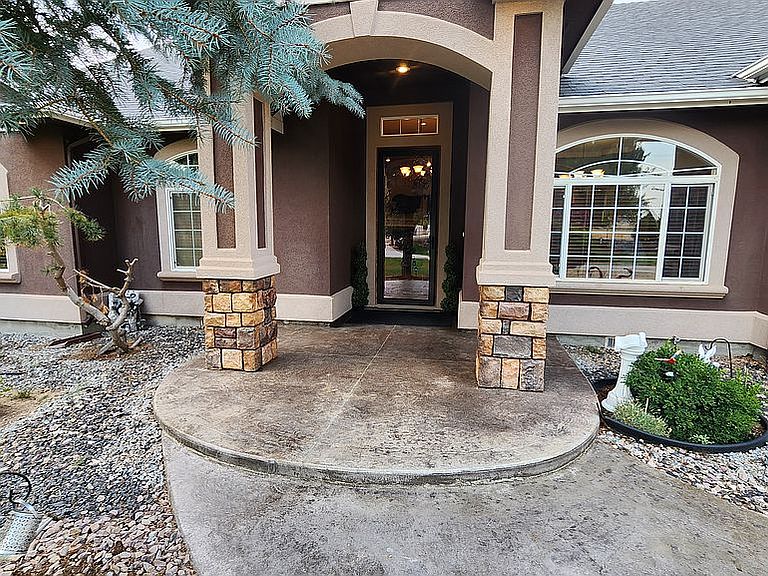
This spacious 6-bedroom, 4-bathroom, 3,150 SF home on a 0.71-acre lot offers abundant indoor and outdoor space for a growing family located in Canyon County – lower taxes; NO CCNRs, NO HOA. Six generous bedrooms and four bathrooms provide individual space and a home office for everyone including guests. The large 0.71-acre lot gives kids and pets plenty of safe space to play outdoors, garden, or host weekend barbecues. Convenient Parking features a 3-car garage setup with attached and detached options for vehicles, bikes, side by sides, atvs, campers and outdoor gear storage in a 952 SF shop with additional parking spots. This custom built in 2006 by owner features: • Two stories that contains 3150 SF of living quarters on a 170’ wide x 182’ deep - .71 acres • New roof replaced in 2024 • 6 large bedrooms, 4 family size bathrooms • Master suit has an exit to the covered patio • 3 over-sized garage entrances – fits 4 cars – a little over 1400 SF of insulated garage space • The two bedrooms on the upper level have their own balcony, one viewing the front of the house and the other one viewing the rear of the house • This house has oak hardwood flooring installed on the main level and carpet on the upper level • Private round driveway with 2 entrances • Insulated shop 28’ wide x 34’ deep with power and 2 car garage door with a large concrete parking in the front • Extra shed in the back behind the shop measuring over 300 SF Master suit: • Maple hardwood floor • Walk in closet • Tile shower • Jetted tub • Private toilet • Custom tiled shower • Door to porch Kitchen: • Granite Counter Top • Under the cabinet lighting • Walk in pantry • Island in the middle with granite counter top and beverage fridge • Stainless electrical Stove • Stainless microwave • Stainless side by side fridge and freezer Exteriors features: • Stucco finish • Rock accents • Large covered pack patio with modern colored and stamped concrete patterns (21’ x 16’) • Private metal fence Executive landscaping: • Automated sprinkler system • Large garden area • Lots of mature trees with cement border and natural stone • Landscaping is meticulously maintained Utilities: • Private well for domestic single use residence • Private septic system • HVAC with natural gas heating from Intermountain Natural Gas (this is is not the expensive propane) and electric AC • Custom Gas fireplace • Water tank and water softener system for the entire house
Getting Around
 Car-Dependent
 Very Limited Transit
 Somewhat Bikeable
Schools
Construction
Condition
- Year built: 2006
Materials
- Roof: Shake / Shingle
- Construction materials: Frame
Type & Style
- Home type: SingleFamily
Interior
Appliances
- Appliances included: Dishwasher,Dryer,Freezer,Garbage disposal,Microwave,Range / Oven,Refrigerator,Washer
Basement
- Basement: None
Bedrooms & Bathrooms
- Bedrooms: 6
- Bathrooms: 4
- Full bathrooms: 4
Features
- Flooring: Softwood,Tile,Carpet,Hardwood
- Fireplace: Yes
Heating & Cooling
- Heating features: Forced air,Gas
- Cooling features: Refrigerator,Central
Interior Area
- Total interior livable area: 3,150 sqft
Property
Details
- Parcel number: 223120100
Features
- Exterior features: Stone,Stucco,Vinyl
- Has view: Yes
- View description: Territorial,City,Mountain
Lot
- Lot size: 0.71 Acres
Parking
- Total spaces: 7
- Parking features: Carport,Garage - Attached,Garage - Detached,Off-street,On-street
Climate Risk is Financial Risk
Every home has a financial story beyond the listing price. Below, you’ll see the climate risks that could affect this property — and in Bills & Affordability, how those risks may influence repairs, insurance, utilities, and long-term value.
Biggest Threats for This Home
- Winter Weather

- Heat Wave

- Lightning

How This Home’s Risks Compare
FEMA Declared Disasters in Canyon County and Idaho
Understanding the Costs
Financial advisors generally recommend spending no more than 30% of your gross household income on housing costs. In practice, many households stretch to 35% or beyond — especially in high-cost markets.
Estimated Costs Today
| Monthly | Annual | |
|---|---|---|
| Mortgage | $5,562 | $66,744 |
| Home Insurance | $266 | $3,192 |
| Property Taxes | $270 | $3,240 |
| Electricity | $192 | $2,310 |
| Total | $6,290 | $75,480 |
Income You'd Need if You Spent...
How Costs Could Change Over Time
Climate risk is quickly impacting all of the major home ownership costs. Adjust the growth rates and percentage of income spent on housing below to see how your housing costs could change over the next 10 years — and what income you'd need to keep up.
Comparing Against the Market
Price Per Sq Ft
vs Other Active Listings
Avg $/sqft
vs Homes Sold Last Month
Median $/sqft
Current Market Trends
Median Price Per Square Foot
The median price per square foot of homes sold in this area each month. Compare this to this listing's price per square foot to gauge whether the home is priced in line with recent sales.
Historicals for This Listing
Zestimate History ($/sqft)
No zestimate history available
Price History
| Date | Event | Price |
|---|---|---|
| 2026-08-13 | Price change | $970,000 |
| 2026-07-26 | Listed for sale | $1,100,000 |
 View on Zillow