


2120 Alder Dr, Caldwell, ID, 83605
About This Home
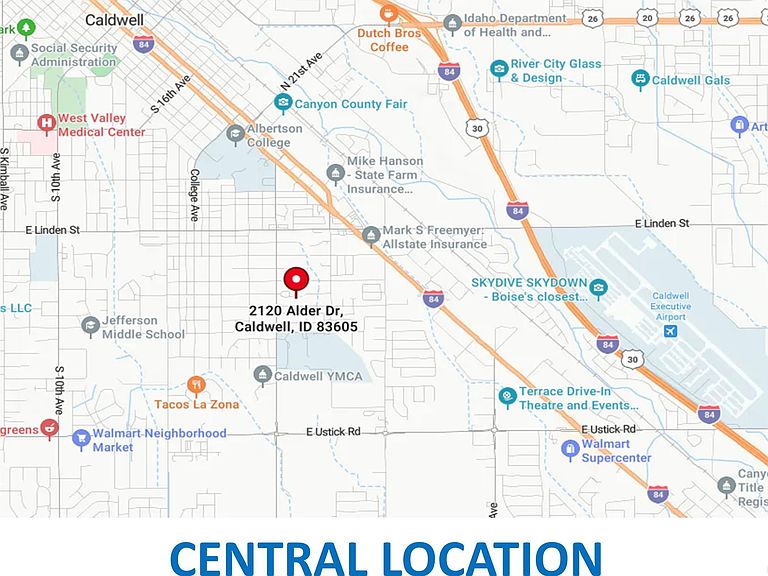
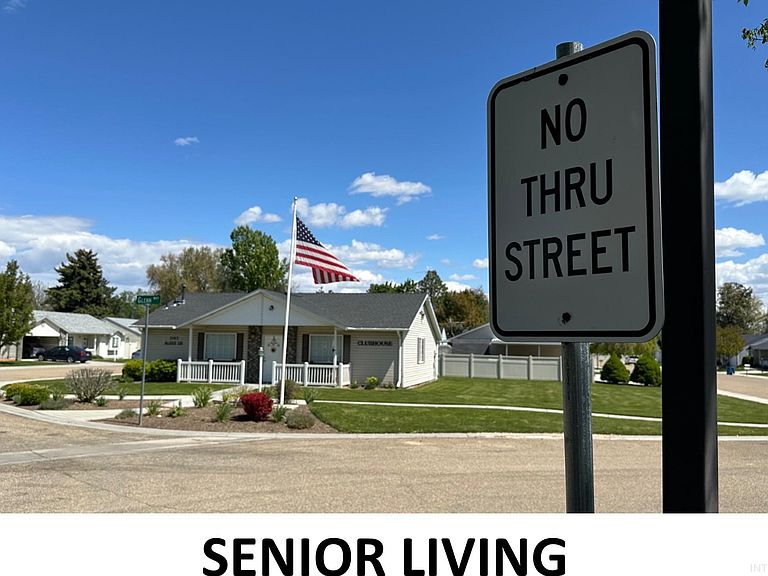
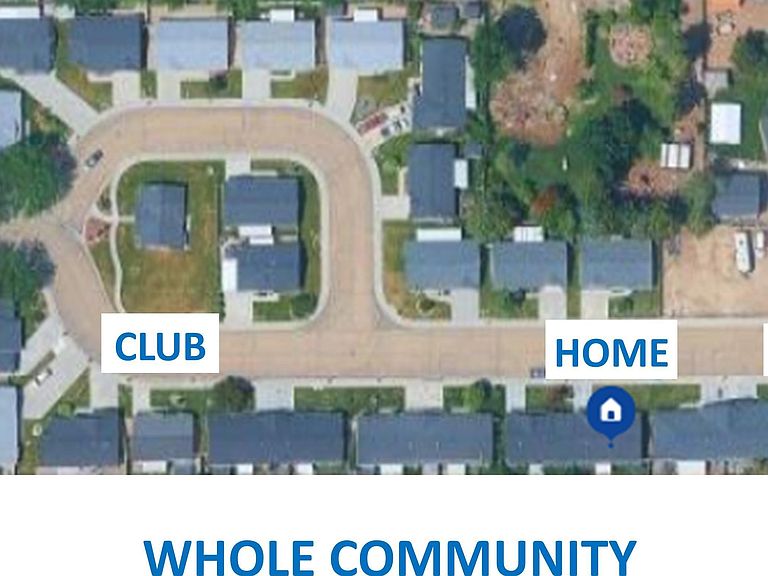
Coveted Glenn Meadow's Estates 55+ Community in convenient location. Community features low traffic (non-thru street), a common area, & a clubhouse. Close to shopping, freeway, restaurants & more. Low $60 mo. HOA fees include lawn mowing (front & rear), Spring sprinkler set-up & Fall blow out, snow removal & RV Parking Storage area! Quality builder (Greg Timinski - New Beginning Homes) features an open floorplan w/a vaulted living & dining area w/laminate flooring, extra-wide halls & doorways, ceiling fans, rain gutters, low-maintenance vinyl siding, neutral colors, walk-in closets with organizers, recessed can lighting, flat panel electrical & more. Open kitchen with elegant wood-tone self-closing cabinetry w/crown molding, pull-out drawers, a window over the stainless-steel sink, designer backsplash, electric gas top oven, white appliances (fridge, washer & dryer included) & elegant laminate flooring. Spacious 12x14 En-Suite (Primary) with a walk-in shower with bench seats, detachable spigot, elongated toilet, built-in medicine cabinet, storage cabinet & walk-in closet w/organizers. Newer Carrier Furnace & Water Heater. Covered front entry w/Ring Security Doorbell, storm door w/a retractable screen & wide walkway. Elegantly landscaped yards with curbing, privacy (no rear neighbors), an 8x6 Stor-Mor shed, mature shrubs & flowers, a front light post, mailbox & covered rear patio.
Getting Around
 Car-Dependent
 Very Limited Transit
 Somewhat Bikeable
Schools
Construction
Condition
- Year built: 2014
Materials
- Foundation: Crawl Space
- Roof: Architectural Style
- Construction materials: Frame,Stone,Vinyl Siding
Other
- Builder name: Nwe Beginning Homes
Type & Style
- Home type: Townhouse
- Property subType: Townhouse
Interior
Appliances
- Appliances included: Gas Water Heater,Tank Water Heater,Dishwasher,Disposal,Microwave,Oven/Range Freestanding,Refrigerator,Washer,Dryer
Bedroom2
- Level: Main
- Area: 100
Bedrooms & Bathrooms
- Bedrooms: 2
- Bathrooms: 2
- Main level bathrooms: 2
- Main level bedrooms: 2
Features
- Bath-Master,Bed-Master Main Level,Walk-In Closet(s),Walk In Shower,Pantry,Laminate Counters,Number of Baths Main Level: 2
- Flooring: Carpet,Laminate,Vinyl Sheet
- Finished area above ground: 1,082
Heating & Cooling
- Heating features: Forced Air,Natural Gas
- Cooling features: Central Air
Interior Area
- Total structure area: 1,082
- Total interior livable area: 1,082 sqft
Kitchen
- Level: Main
- Area: 99
Living Room
- Level: Main
- Area: 204
Master Bedroom
- Level: Main
- Area: 168
Property
Details
- Parcel number: R0173752300
- Zoning: R-2
Features
- Levels: One
- Patio & porch: Covered Patio/Deck
- Fencing: Full,Vinyl
Lot
- Lot size: 3,484 sqft
- Features: Sm Lot 5999 SF,Sidewalks,Auto Sprinkler System,Full Sprinkler System,Pressurized Irrigation Sprinkler System
- Lot size dimensions: 64 x 51
Parking
- Total spaces: 1
- Parking features: Attached,RV Access/Parking,Driveway
- Has garage: Yes
- Attached garage spaces: 1
- Covered spaces: 1
- Has uncovered spaces: Yes
Climate Risk is Financial Risk
Every home has a financial story beyond the listing price. Below, you’ll see the climate risks that could affect this property — and in Bills & Affordability, how those risks may influence repairs, insurance, utilities, and long-term value.
Biggest Threats for This Home
- Winter Weather

- Lightning

- Heat Wave

- Ice Storm

- Strong Wind

How This Home’s Risks Compare
FEMA Declared Disasters in Canyon County and Idaho
Understanding the Costs
Financial advisors generally recommend spending no more than 30% of your gross household income on housing costs. In practice, many households stretch to 35% or beyond — especially in high-cost markets.
Estimated Costs Today
| Monthly | Annual | |
|---|---|---|
| Mortgage | $1,643 | $19,716 |
| Home Insurance | $79 | $948 |
| Property Taxes | $82 | $984 |
| Electricity | $141 | $1,695 |
| Total | $1,945 | $23,340 |
Income You'd Need if You Spent...
How Costs Could Change Over Time
Climate risk is quickly impacting all of the major home ownership costs. Adjust the growth rates and percentage of income spent on housing below to see how your housing costs could change over the next 10 years — and what income you'd need to keep up.
Comparing Against the Market
Price Per Sq Ft
vs Other Active Listings
Avg $/sqft
vs Homes Sold Last Month
Median $/sqft
Current Market Trends
Median Price Per Square Foot
The median price per square foot of homes sold in this area each month. Compare this to this listing's price per square foot to gauge whether the home is priced in line with recent sales.
Historicals for This Listing
Zestimate History ($/sqft)
Price History
No price history available
 View on Zillow