



13840 White Oak Rd, Huntley, IL, 60142
About This Home
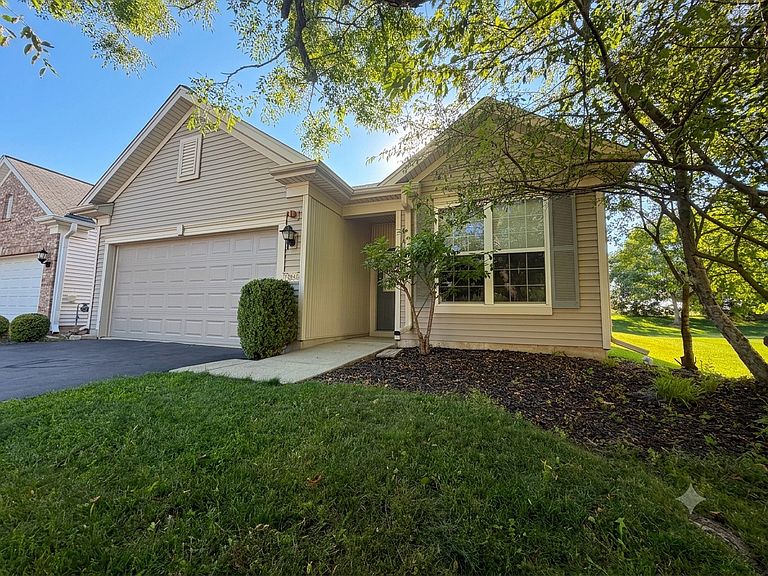
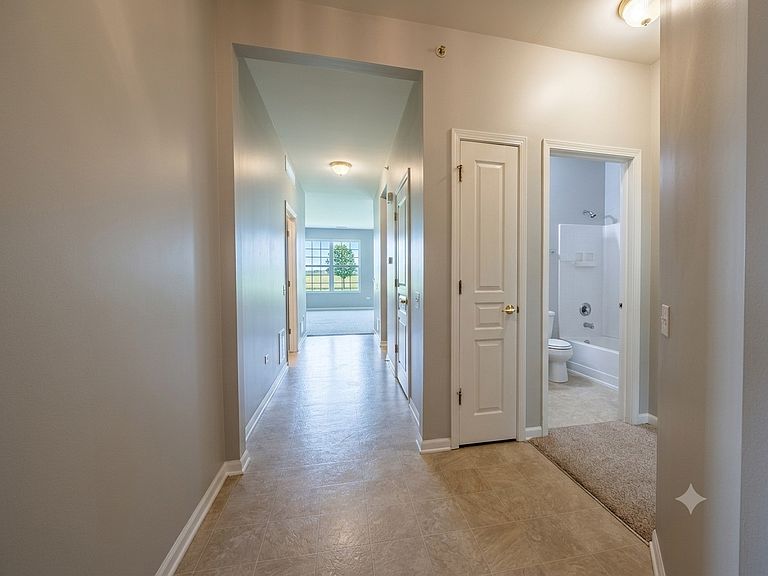
Move-In Ready Resort Living in Sun City Huntley Welcome home to this beautifully maintained 2-bedroom, 2-bathroom residence located in the highly sought-after 55+ Del Webb community of Sun City Huntley. Freshly repainted in a bright, welcoming palette, this 1,220-square-foot home is completely move-in ready. The inviting floor plan features comfortable living spaces that are perfect for both quiet relaxation and entertaining guests, complete with the convenience of an attached two-car garage. The Sun City Lifestyle Living in Sun City Huntley is about experiencing an unparalleled active adult resort lifestyle. As the Midwest's premier 55+ community, the amenities are designed to make every day feel like a vacation: State-of-the-Art Facilities: Enjoy access to the expansive Prairie Lodge and Meadow View Lodge, featuring top-tier fitness centers, indoor and outdoor pools, and a dedicated indoor walking track. Outdoor Recreation: Tee off at the award-winning 18-hole Whisper Creek Golf Course, or stay active on the courts with tennis, pickleball, and bocce ball. The community also features miles of scenic walking and biking trails. Endless Activities: With over 80 chartered clubs, interest groups, a woodworking shop, and a full-time lifestyle director, there is always an opportunity to learn a new hobby or connect with neighbors. Prime Location Nestled in a serene neighborhood setting, this home offers the perfect balance of tranquility and convenience. You are just minutes away from the vibrant Randall Road corridor, providing quick access to premier shopping, exceptional dining, and top-rated healthcare facilities. The community also offers seamless access to I-90, making travel and welcoming out-of-town guests incredibly easy.
Getting Around
 Car-Dependent
 Very Limited Transit
 Somewhat Bikeable
Schools
Construction
Condition
- Year built: 2006
Materials
- Foundation: Concrete Perimeter
- Roof: Asphalt
- Construction materials: Vinyl Siding
Other
- Builder model: York - C
Type & Style
- Home type: SingleFamily
- Architectural style: Ranch
- Property subType: Single Family Residence
Interior
Appliances
- Appliances included: Range,Microwave,Dishwasher,Refrigerator
Basement
- Basement: None
Bedroom2
- Features: Flooring (Carpet)
- Level: Main
- Area: 90
- Dimensions: 10X9
Bedrooms & Bathrooms
- Bedrooms: 2
- Bathrooms: 2
- Full bathrooms: 2
Dining Room
- Features: Flooring (Carpet)
- Level: Main
- Area: 100
- Dimensions: 10X10
Features
- Vaulted Ceiling(s),Walk-In Closet(s)
Heating & Cooling
- Heating features: Natural Gas,Forced Air
- Cooling features: Central Air
Interior Area
- Total structure area: 1,220
- Total interior livable area: 1,220 sqft
Kitchen
- Features: Kitchen (Eating Area-Breakfast Bar),Flooring (Vinyl)
- Level: Main
- Area: 120
- Dimensions: 12X10
Laundry
- Features: Flooring (Vinyl)
- Level: Main
- Area: 35
- Dimensions: 7X5
Living Room
- Features: Flooring (Carpet)
- Level: Main
- Area: 192
- Dimensions: 16X12
Master Bedroom
- Features: Flooring (Carpet),Bathroom (Full)
- Level: Main
- Area: 154
- Dimensions: 14X11
Property
Accessibility
- Accessibility features: No Disability Access
Details
- Parcel number: 0207129016
- Special condition: None
Features
- Stories: 1
- Patio & porch: Patio
Lot
- Lot size: 6,098 sqft
- Lot size dimensions: 41x115x67x115
Parking
- Total spaces: 2
- Parking features: Asphalt,Garage Door Opener,Yes,Garage Owned,Attached,Garage
- Has garage: Yes
- Attached garage spaces: 2
- Covered spaces: 2
- Has uncovered spaces: Yes
Climate Risk is Financial Risk
Every home has a financial story beyond the listing price. Below, you’ll see the climate risks that could affect this property — and in Bills & Affordability, how those risks may influence repairs, insurance, utilities, and long-term value.
Biggest Threats for This Home
- Cold Wave

- Tornado

- Inland Flooding

- Heat Wave

- Lightning

- Strong Wind

- Winter Weather

How This Home’s Risks Compare
FEMA Declared Disasters Across Illinois Counties
Understanding the Costs
Financial advisors generally recommend spending no more than 30% of your gross household income on housing costs. In practice, many households stretch to 35% or beyond — especially in high-cost markets.
Estimated Costs Today
| Monthly | Annual | |
|---|---|---|
| Mortgage | $1,592 | $19,104 |
| Home Insurance * | $107 | $1,284 |
| Property Taxes | $520 | $6,240 |
| Electricity | $130 | $1,569 |
| Total | $2,349 | $28,188 |
Income You'd Need if You Spent...
Illinois FAIR Plan Programs


How Costs Could Change Over Time
Climate risk is quickly impacting all of the major home ownership costs. Adjust the growth rates and percentage of income spent on housing below to see how your housing costs could change over the next 10 years — and what income you'd need to keep up.
Comparing Against the Market
Price Per Sq Ft
vs Other Active Listings
Avg $/sqft
vs Homes Sold Last Month
Median $/sqft
Current Market Trends
Median Price Per Square Foot
The median price per square foot of homes sold in this area each month. Compare this to this listing's price per square foot to gauge whether the home is priced in line with recent sales.
Historicals for This Listing
Zestimate History ($/sqft)
Price History
| Date | Event | Price |
|---|---|---|
| 2026-08-12 | Price change | $309,900 |
| 2026-07-23 | Listed for sale | $314,900 |
| 2006-11-02 | Sold | $176,000 |
 View on Zillow