


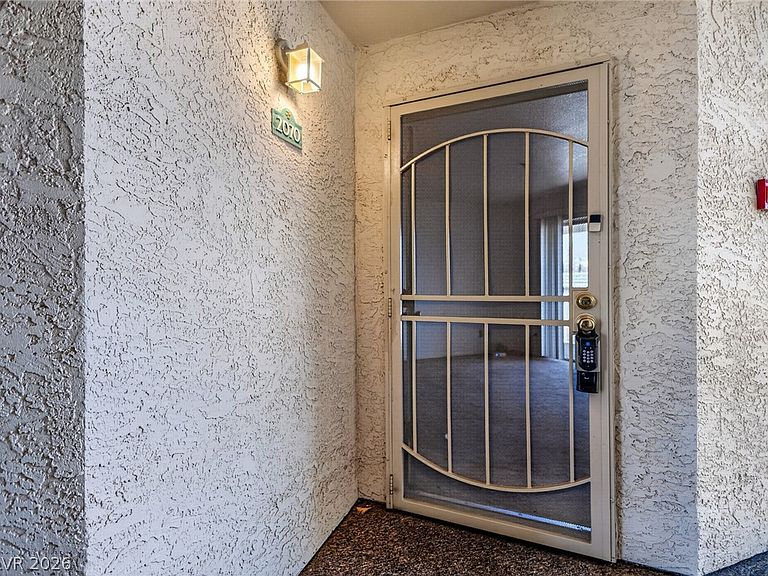
3550 Bay Sands Dr APT 2070, Laughlin, NV, 89029
About This Home
Discover a vibrant lifestyle in this largest of the 1-bedroom condos available in the beautiful South Bay Condominium community, located in Laughlin, only minutes from the bustling and exciting casino riverwalk. Offering 716 square feet of comfortable and well integrated living space, this single-story residence provides a unique blend of comfort and convenience, perfect for those seeking a tranquil yet engaging community. A grand entrance, framed by mature palm trees and lush landscaping, welcomes residents to this desert oasis. Secure entryways and accessible stairs create a welcoming pathway to comfortable living. The thoughtfully designed interior features a partial open kitchen, quality vinyl floors and a pantry, making meal preparation and entertaining effortless. Essential appliances, including a dishwasher, microwave, oven/range, refrigerator, washer and dryer, are all in place. The bedroom has ample closet space and access to a large balcony, allowing you to easily step outside to enjoy the refreshing air and distant mountain views. This community provides an array of amenities designed for an active and social lifestyle. An inviting gated entrance leads to the community pool and tennis courts, set against lush desert landscaping. The sparkling in-ground community pool offers refreshing recreation and panoramic vistas. Residents can also enjoy a fitness center, a dedicated sauna space, and a built-in spa, perfect for relaxation at the end of sun-drenched days. Experience the allure of Laughlin living that combines comfort, style, and an abundance of recreational opportunities. Seller is offering a closing cost INCENTIVE. When combined with preferred lender incentives, eligible buyers may benefit from improved financing options. Terms subject to lender guidelines and buyer qualification. Reach out to listing agent for details.
Getting Around
 Car-Dependent
 Very Limited Transit
 Somewhat Bikeable
Schools
Construction
Condition
- Property condition: Resale
- Year built: 1990
Materials
- Roof: Flat,Tile
Type & Style
- Home type: Condo
- Architectural style: Three Story
- Property subType: Condominium
Interior
Appliances
- Appliances included: Dryer,Dishwasher,Electric Range,Refrigerator,Washer
- Laundry features: Electric Dryer Hookup,Laundry Closet
Bedrooms & Bathrooms
- Bedrooms: 1
- Bathrooms: 1
- Full bathrooms: 1
Features
- Bedroom on Main Level,Ceiling Fan(s),Primary Downstairs
- Window features: Double Pane Windows
- Flooring: Carpet,Linoleum,Vinyl
Heating & Cooling
- Heating features: Central,Electric
- Cooling features: Central Air,Electric
Interior Area
- Total structure area: 716
- Total interior livable area: 716 sqft
Kitchen
- Dimensions: 6x10
Living Room
- Dimensions: 11x14
Master Bedroom
- Dimensions: 12x11
Property
Details
- Parcel number: 26428610143
- Attached to another structure: Yes
- Zoning description: Single Family
- Horse amenities: None
Features
- Stories: 3
- Pool features: Association,Community
- Patio & porch: Balcony
- Exterior features: Balcony
- Has spa: Yes
- Spa features: In Ground
- Fencing: None
Lot
- Lot size: 8,829 sqft
- Features: Desert Landscaping,Landscaped,Rocks,< 1/4 Acre
Parking
- Total spaces: 1
- Parking features: Assigned,Covered,Detached Carport,RV Potential,RV Access/Parking,RV Paved,Guest
- Covered spaces: 1
- Carport: Yes
- Carport spaces: 1
Climate Risk is Financial Risk
Every home has a financial story beyond the listing price. Below, you’ll see the climate risks that could affect this property — and in Bills & Affordability, how those risks may influence repairs, insurance, utilities, and long-term value.
Biggest Threats for This Home
- Heat Wave

- Inland Flooding

- Earthquake

- Hail

How This Home’s Risks Compare
FEMA Declared Disasters Across Nevada Counties
Understanding the Costs
Financial advisors generally recommend spending no more than 30% of your gross household income on housing costs. In practice, many households stretch to 35% or beyond — especially in high-cost markets.
Estimated Costs Today
| Monthly | Annual | |
|---|---|---|
| Mortgage | $632 | $7,584 |
| Home Insurance | $32 | $384 |
| Property Taxes | $54 | $648 |
| Electricity | $192 | $2,306 |
| Total | $910 | $10,920 |
Income You'd Need if You Spent...
How Costs Could Change Over Time
Climate risk is quickly impacting all of the major home ownership costs. Adjust the growth rates and percentage of income spent on housing below to see how your housing costs could change over the next 10 years — and what income you'd need to keep up.
Comparing Against the Market
Price Per Sq Ft
vs Other Active Listings
Avg $/sqft
vs Homes Sold Last Month
Median $/sqft
Current Market Trends
Median Price Per Square Foot
The median price per square foot of homes sold in this area each month. Compare this to this listing's price per square foot to gauge whether the home is priced in line with recent sales.
Historicals for This Listing
Zestimate History ($/sqft)
Price History
| Date | Event | Price |
|---|---|---|
| 2026-07-13 | Listed for sale | $125,000 |
| 2026-06-23 | Listing removed | $129,900 |
| 2026-03-05 | Listed for sale | $129,900 |
| 2025-09-29 | Sold | $121,500 |
| 2025-09-01 | Pending sale | $115,000 |
| 2025-07-18 | Price change | $115,000 |
| 2025-06-23 | Listed for sale | $122,500 |
| 2014-03-21 | Listing removed | $47,500 |
| 2014-01-07 | Listed for sale | $47,500 |
| 2013-09-28 | Listing removed | $49,000 |
| 2013-07-26 | Listed for sale | $49,000 |
 View on Zillow