



12597 Deer Ridge Trl, Nampa, ID, 83686
About This Home
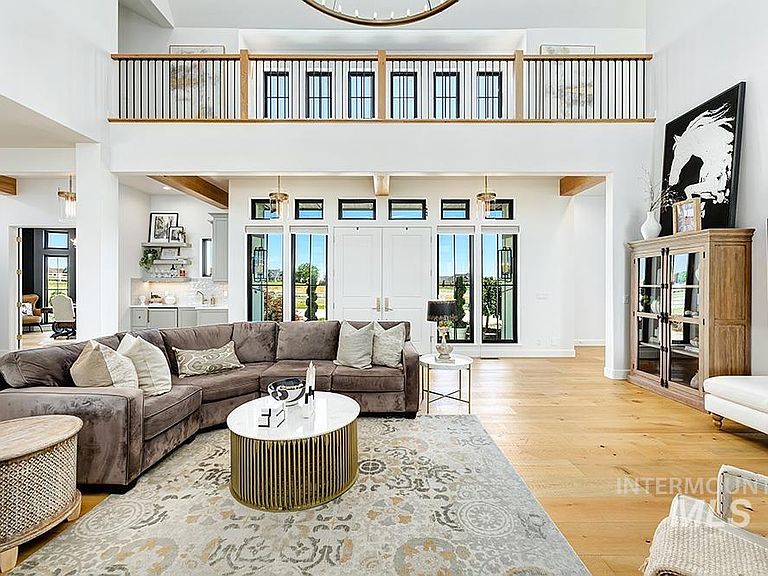
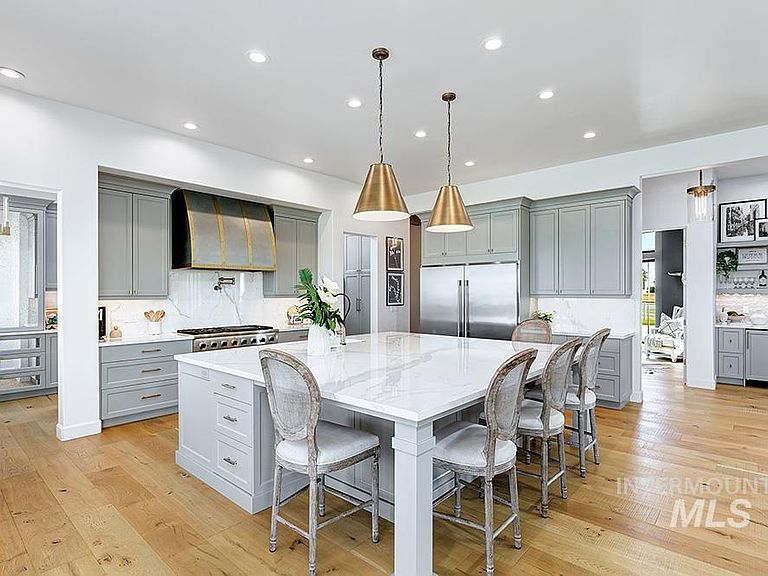
A retreat of rare beauty, this breathtaking custom estate invites you to experience life at a different pace. Where luxury & land meet, set on 4.6 acres with white-fenced pastures, sweeping pastoral views & skies painted new each day. Every detail of the ~7,100 sq ft residence reflects designer vision & artisan craftsmanship, from wide-plank hardwoods, soaring ceilings, and high-end lighting to transom-topped windows framing endless vistas. The chef’s kitchen boasts porcelain surfaces, Thermador appliances & spectacular butler’s pantry. A private primary wing features spa bath, dual closets & patio access. Upstairs, vaulted bedrooms, stylish baths, & spacious rec room continue the light-filled theme. Outdoor living takes center stage with a covered patio, dual-sided fireplace, heated pool + spa, pool bath & lush lawns for play or horses (with water rights through the IDWR). Keep cars, gear or farm equipment in the 7-car garage. A serene setting, minutes to Lake Lowell, Snake River & Owyhee recreation.
Getting Around
 Car-Dependent
 Very Limited Transit
 Somewhat Bikeable
Schools
Construction
Condition
- Year built: 2020
Materials
- Foundation: Crawl Space
- Roof: Composition,Metal
- Construction materials: Frame,Stucco
Type & Style
- Home type: SingleFamily
- Property subType: Single Family Residence
Interior
Appliances
- Appliances included: Electric Water Heater,Tank Water Heater,Dishwasher,Double Oven,Microwave,Oven/Range Built-In,Water Softener Owned,Gas Range
Bedroom2
- Level: Main
- Area: 168
Bedroom3
- Level: Upper
- Area: 252
Bedroom4
- Level: Upper
- Area: 100
Bedroom5
- Level: Upper
- Area: 100
Bedrooms & Bathrooms
- Bedrooms: 5
- Bathrooms: 5
- Main level bathrooms: 3
- Main level bedrooms: 2
Dining Room
- Level: Main
- Area: 221
Features
- Bathroom,Shower,Sink,Bath-Master,Bed-Master Main Level,Den/Office,Formal Dining,Family Room,Great Room,Rec/Bonus,Double Vanity,Walk-In Closet(s),Pantry,Kitchen Island,Quartz Counters,Number of Baths Main Level: 3,Number of Baths Upper Level: 2,Bonus Room Level: Upper
- Flooring: Concrete,Hardwood,Carpet
- Number of fireplaces: 1
- Fireplace features: One,Gas
- Fireplace: Yes
- Finished area below ground: 0
- Finished area above ground: 7,087
Heating & Cooling
- Heating features: Electric,Forced Air,Ductless/Mini Split
- Cooling features: Central Air,Ductless/Mini Split
Interior Area
- Total structure area: 7,087
- Total interior livable area: 7,087 sqft
Kitchen
- Level: Main
- Area: 504
Master Bedroom
- Level: Main
- Area: 306
Office
- Level: Main
- Area: 234
Property
Details
- Parcel number: R3019413900
Features
- Levels: Two
- Private pool: Yes
- Pool features: Above Ground,In Ground,Pool,Private
- Patio & porch: Covered Patio/Deck
- Has spa: Yes
- Spa features: Heated
- Fencing: Vinyl
Lot
- Lot size: 4.64 Acres
- Features: 1 - 4.99 AC,Garden,Auto Sprinkler System,Drip Sprinkler System,Full Sprinkler System
Parking
- Total spaces: 7
- Parking features: Garage Door Access,Attached
- Has garage: Yes
- Attached garage spaces: 7
- Covered spaces: 7
Climate Risk is Financial Risk
Every home has a financial story beyond the listing price. Below, you’ll see the climate risks that could affect this property — and in Bills & Affordability, how those risks may influence repairs, insurance, utilities, and long-term value.
Biggest Threats for This Home
- Wildfire

- Winter Weather

- Heat Wave

- Inland Flooding

- Lightning

How This Home’s Risks Compare
FEMA Declared Disasters in Canyon County and Idaho
Understanding the Costs
Financial advisors generally recommend spending no more than 30% of your gross household income on housing costs. In practice, many households stretch to 35% or beyond — especially in high-cost markets.
Estimated Costs Today
| Monthly | Annual | |
|---|---|---|
| Mortgage | $13,627 | $163,524 |
| Home Insurance | $651 | $7,812 |
| Property Taxes | $548 | $6,576 |
| Electricity | $433 | $5,199 |
| Total | $15,259 | $183,108 |
Income You'd Need if You Spent...
How Costs Could Change Over Time
Climate risk is quickly impacting all of the major home ownership costs. Adjust the growth rates and percentage of income spent on housing below to see how your housing costs could change over the next 10 years — and what income you'd need to keep up.
Comparing Against the Market
Price Per Sq Ft
vs Other Active Listings
Avg $/sqft
vs Homes Sold Last Month
Median $/sqft
Current Market Trends
Median Price Per Square Foot
The median price per square foot of homes sold in this area each month. Compare this to this listing's price per square foot to gauge whether the home is priced in line with recent sales.
Historicals for This Listing
Zestimate History ($/sqft)
Price History
No price history available
 View on Zillow