


941 Via Carlotta Ct, Mesquite, NV, 89027
About This Home
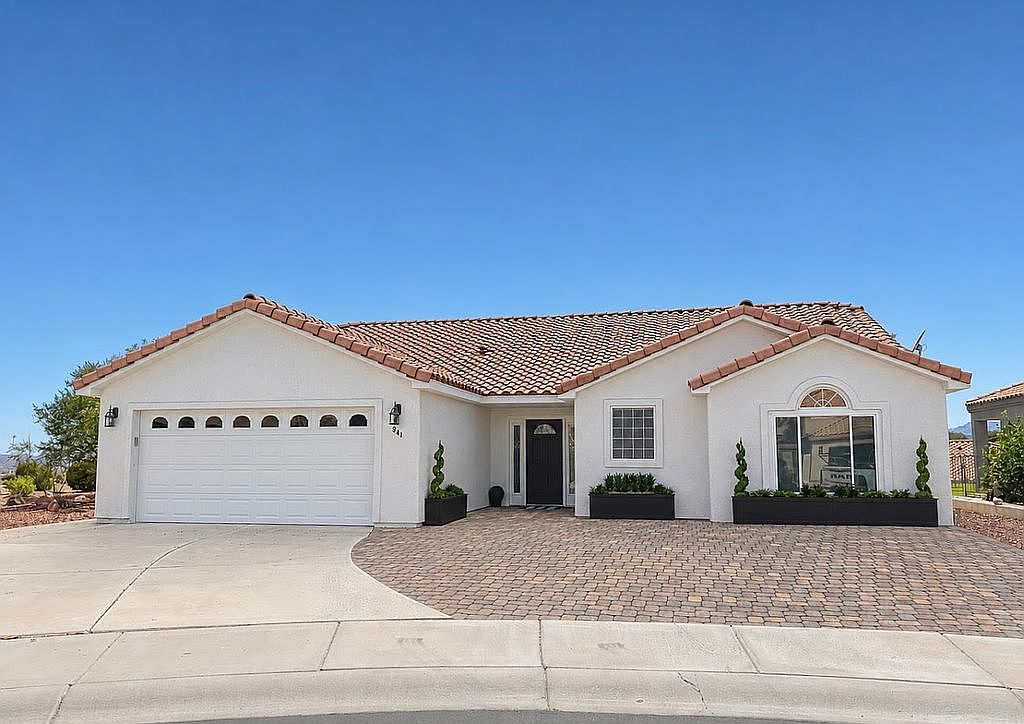
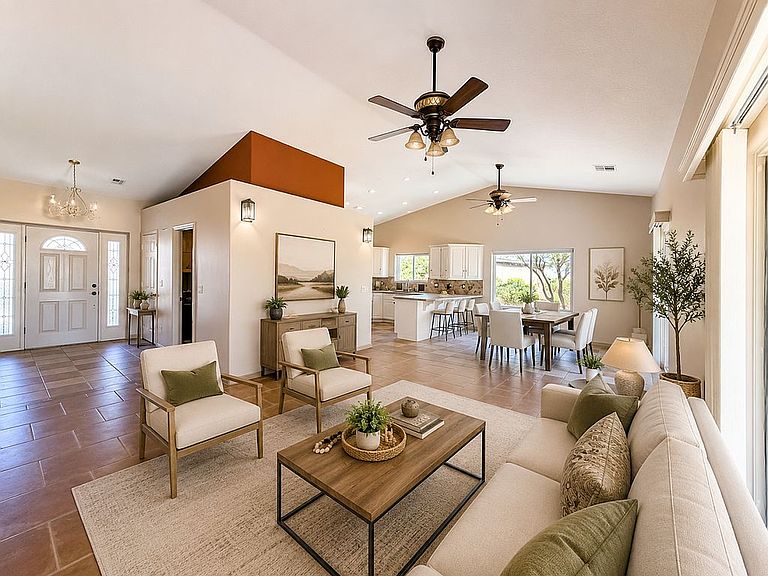
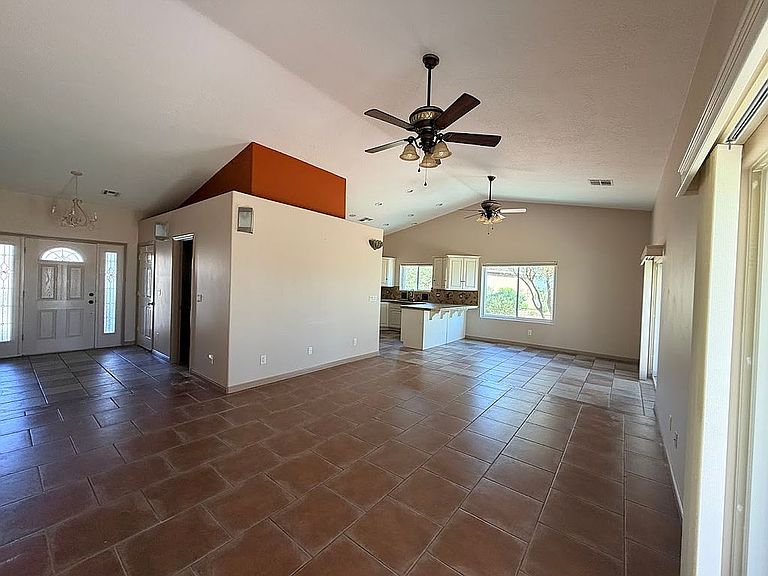
Buyer's agents are welcome! Beautiful 3-bedroom, 2-bath home on a quiet cul-de-sac with no HOA, located just off the 16th hole of the Oasis Canyons Golf Course. Enjoy stunning mountain and valley views, brand-new high-end energy-efficient sliding doors and windows, new stainless steel kitchen appliances, a brand-new water softener, and an open floor plan designed for comfortable living and entertaining. Offering approximately 1,525 square feet of living space, this move-in-ready home features soaring vaulted ceilings, abundant natural light, and spacious living areas that create an inviting atmosphere throughout. The kitchen offers ample cabinetry, generous counter space, a breakfast bar, pantry, and brand-new stainless steel appliances. The spacious great room flows seamlessly into the kitchen and dining area, making it ideal for entertaining family and friends. The primary suite includes a walk-in closet, dual vanities, a soaking tub, and a separate shower. Step outside to the extended covered patio and beautifully landscaped backyard, where you can relax while taking in the spectacular mountain views. The oversized lot offers plenty of room for a future pool while still maintaining a generous backyard. Whether you're an avid golfer or simply appreciate a quiet, scenic setting, this location is one of Mesquite's finest. Additional upgrades include brand-new high-end energy-efficient sliding doors and windows that help keep the summer heat out while improving year-round comfort and efficiency, along with a brand-new water softener already installed. Conveniently located just minutes from shopping, dining, casinos, hiking trails, and Mesquite's premier golf courses, this home is perfect as a full-time residence, vacation getaway, or investment property. For Sale By Owner. Please note: We are not interested in listing services or solicitation from real estate agents. Please contact us only if you represent a qualified buyer or are an interested purchaser. Photo Disclosure: Some listing photos have been virtually staged using AI technology to help illustrate the potential use of the space. No structural or permanent features of the home have been altered, and the furniture and décor shown in the staged images are for visualization purposes only.
Getting Around
 Car-Dependent
 Very Limited Transit
 Somewhat Bikeable
Schools
Construction
Condition
- Year built: 2000
Materials
- Roof: Other
- Construction materials: Frame
Type & Style
- Home type: SingleFamily
Interior
Appliances
- Appliances included: Dishwasher,Garbage disposal,Microwave,Range / Oven,Refrigerator
Basement
- Basement: None
Bedrooms & Bathrooms
- Bedrooms: 3
- Bathrooms: 2
- Full bathrooms: 2
Features
- Vaulted Ceilings,Walk-in Closets,Ceiling Fans,Flooring- Carpet,Flooring- Tile,Furnished- Full
- Flooring: Tile,Linoleum / Vinyl
Heating & Cooling
- Heating features: Forced air,Electric
- Cooling features: Central
Interior Area
- Total interior livable area: 1,525 sqft
Property
Details
- Parcel number: 00110116016
Features
- Exterior features: Stucco
- Has view: Yes
- View description: City,Mountain
Lot
- Lot size: 7,840 sqft
Parking
- Total spaces: 2
- Parking features: Garage - Attached
Climate Risk is Financial Risk
Every home has a financial story beyond the listing price. Below, you’ll see the climate risks that could affect this property — and in Bills & Affordability, how those risks may influence repairs, insurance, utilities, and long-term value.
Biggest Threats for This Home
- Heat Wave

How This Home’s Risks Compare
FEMA Declared Disasters Across Nevada Counties
Understanding the Costs
Financial advisors generally recommend spending no more than 30% of your gross household income on housing costs. In practice, many households stretch to 35% or beyond — especially in high-cost markets.
Estimated Costs Today
| Monthly | Annual | |
|---|---|---|
| Mortgage | $1,946 | $23,352 |
| Home Insurance | $82 | $984 |
| Property Taxes | $488 | $5,856 |
| Electricity | $192 | $2,306 |
| Total | $2,708 | $32,496 |
Income You'd Need if You Spent...
How Costs Could Change Over Time
Climate risk is quickly impacting all of the major home ownership costs. Adjust the growth rates and percentage of income spent on housing below to see how your housing costs could change over the next 10 years — and what income you'd need to keep up.
Comparing Against the Market
Price Per Sq Ft
vs Other Active Listings
Avg $/sqft
vs Homes Sold Last Month
Median $/sqft
Current Market Trends
Median Price Per Square Foot
The median price per square foot of homes sold in this area each month. Compare this to this listing's price per square foot to gauge whether the home is priced in line with recent sales.
Historicals for This Listing
Zestimate History ($/sqft)
Price History
| Date | Event | Price |
|---|---|---|
| 2026-07-07 | Listed for sale | $385,000 |
| 2026-05-11 | Sold | $300,000 |
| 2021-02-26 | Sold | $339,000 |
| 2021-01-23 | Pending sale | $339,000 |
| 2021-01-04 | Listed for sale | $339,000 |
| 2020-12-28 | Pending sale | $339,000 |
| 2020-12-11 | Price change | $339,000 |
| 2020-11-11 | Listed for sale | $345,000 |
| 2002-08-09 | Sold | $190,000 |
| 1999-03-10 | Sold | $55,000 |
 View on Zillow