



3707 S Edgeview Dr, Nampa, ID, 83686
About This Home
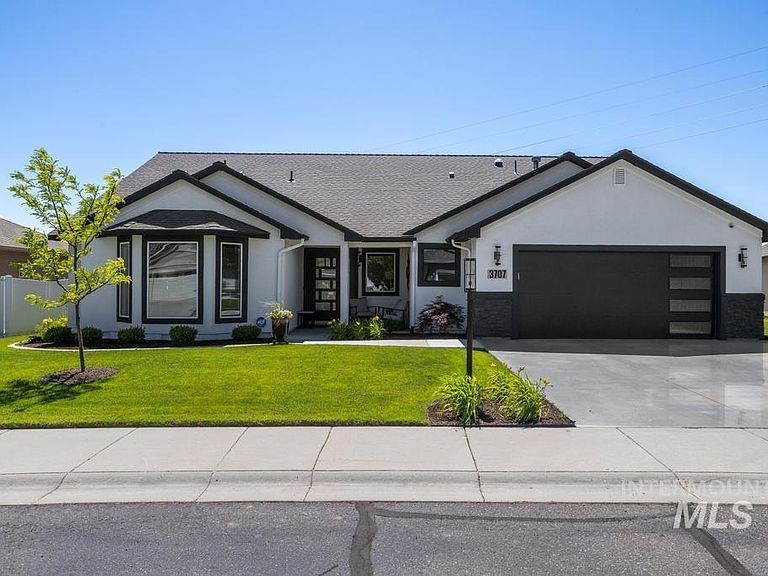
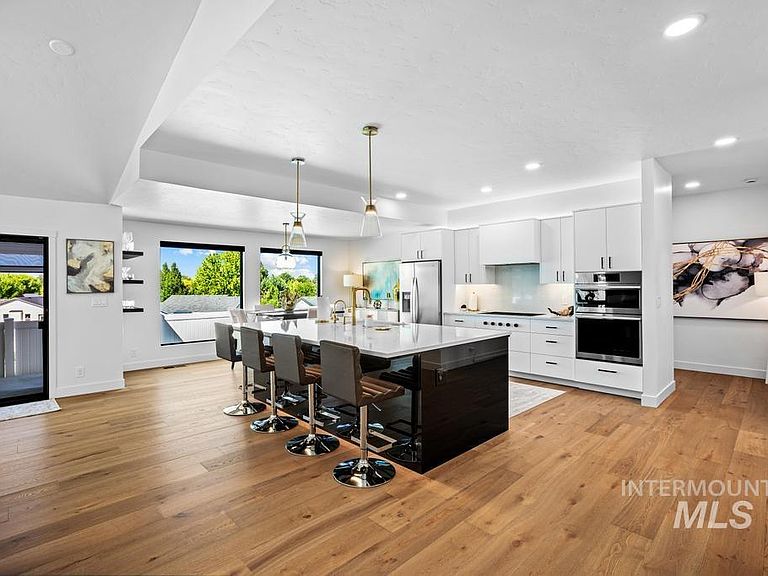
Completely rebuilt from the studs in 2024, this extraordinary residence offers a rare opportunity to own one of the most extensively renovated homes in Nampa's premier gated 55+ community, priced well below appraisal and ready for immediate enjoyment. Every major component was replaced during a no-expense-spared renovation, allowing buyers to enjoy the confidence of essentially new construction without the wait or uncertainty of remodeling. One of the largest floor plans in the community, the home features soaring ceilings, coffered ceiling in primary suite, vaulted living spaces, and exceptional craftsmanship throughout. At the heart of the home is a beautifully redesigned chef's kitchen featuring quartz countertops, custom baked enamel cabinetry, an oversized island, and an exceptional butler's pantry that provides abundant storage, organization, and prep space rarely found in homes of this size.The luxurious primary suite offers heated tile floors, automatic blackout shades, a custom walk-in closet with built-in dresser, and a spa-inspired zero-entry tiled shower. Major improvements include new plumbing, electrical, HVAC, ductwork, insulation, drywall, and premium finishes throughout. Mini-splits in both the garage and third bedroom provide added year-round comfort. Just minutes from Lake Lowell, golf, shopping, dining, hospitals, and outdoor recreation. *Spectacular opportunity
Getting Around
 Car-Dependent
 Very Limited Transit
 Somewhat Bikeable
Schools
Construction
Condition
- Year built: 2007
Materials
- Foundation: Crawl Space
- Roof: Composition,Architectural Style
- Construction materials: Frame,Stucco
Type & Style
- Home type: SingleFamily
- Property subType: Single Family Residence
Interior
Appliances
- Appliances included: Electric Water Heater,Water Heater,Tank Water Heater,Recirculating Pump Water Heater,Dishwasher,Disposal,Microwave,Refrigerator,Water Softener Owned
Bedroom2
- Level: Main
Bedroom3
- Level: Main
Bedrooms & Bathrooms
- Bedrooms: 3
- Bathrooms: 3
- Main level bathrooms: 2
- Main level bedrooms: 3
Features
- Sink,Bath-Master,Bed-Master Main Level,Guest Room,Split Bedroom,Den/Office,Great Room,Rec/Bonus,Two Master Bedrooms,Double Vanity,Walk-In Closet(s),Walk In Shower,Breakfast Bar,Pantry,Quartz Counters,Number of Baths Main Level: 2
- Flooring: Engineered Wood Floors
- Fireplace features: Gas
- Fireplace: Yes
- Finished area below ground: 0
- Finished area above ground: 2,526
Heating & Cooling
- Heating features: Heated,Electric,Forced Air,Natural Gas,Ductless/Mini Split
- Cooling features: Central Air,Ductless/Mini Split
Interior Area
- Total structure area: 2,526
- Total interior livable area: 2,526 sqft
Master Bedroom
- Level: Main
Property
Accessibility
- Accessibility features: Handicapped,Bathroom Bars,Roll In Shower,Accessible Hallway(s)
Details
- Parcel number: 29256111 0
Features
- Levels: One
- Patio & porch: Covered Patio/Deck
- Fencing: Full,Partial,Vinyl
- Has view: Yes
Lot
- Lot size: 6,534 sqft
- Features: Standard Lot 6000-9999 SF,Garden,Irrigation Available,Sidewalks,Views,Auto Sprinkler System,Full Sprinkler System
Parking
- Total spaces: 2
- Parking features: Garage Door Access,Attached,Driveway
- Has garage: Yes
- Attached garage spaces: 2
- Covered spaces: 2
- Has uncovered spaces: Yes
Climate Risk is Financial Risk
Every home has a financial story beyond the listing price. Below, you’ll see the climate risks that could affect this property — and in Bills & Affordability, how those risks may influence repairs, insurance, utilities, and long-term value.
Biggest Threats for This Home
- Winter Weather

- Lightning

How This Home’s Risks Compare
FEMA Declared Disasters in Canyon County and Idaho
Understanding the Costs
Financial advisors generally recommend spending no more than 30% of your gross household income on housing costs. In practice, many households stretch to 35% or beyond — especially in high-cost markets.
Estimated Costs Today
| Monthly | Annual | |
|---|---|---|
| Mortgage | $3,028 | $36,336 |
| Home Insurance | $144 | $1,728 |
| Property Taxes | $229 | $2,748 |
| Electricity | $154 | $1,853 |
| Total | $3,555 | $42,660 |
Income You'd Need if You Spent...
How Costs Could Change Over Time
Climate risk is quickly impacting all of the major home ownership costs. Adjust the growth rates and percentage of income spent on housing below to see how your housing costs could change over the next 10 years — and what income you'd need to keep up.
Comparing Against the Market
Price Per Sq Ft
vs Other Active Listings
Avg $/sqft
vs Homes Sold Last Month
Median $/sqft
Current Market Trends
Median Price Per Square Foot
The median price per square foot of homes sold in this area each month. Compare this to this listing's price per square foot to gauge whether the home is priced in line with recent sales.
Historicals for This Listing
Zestimate History ($/sqft)
Price History
No price history available
 View on Zillow