



12312 S Brunswick Way, Nampa, ID, 83686
About This Home
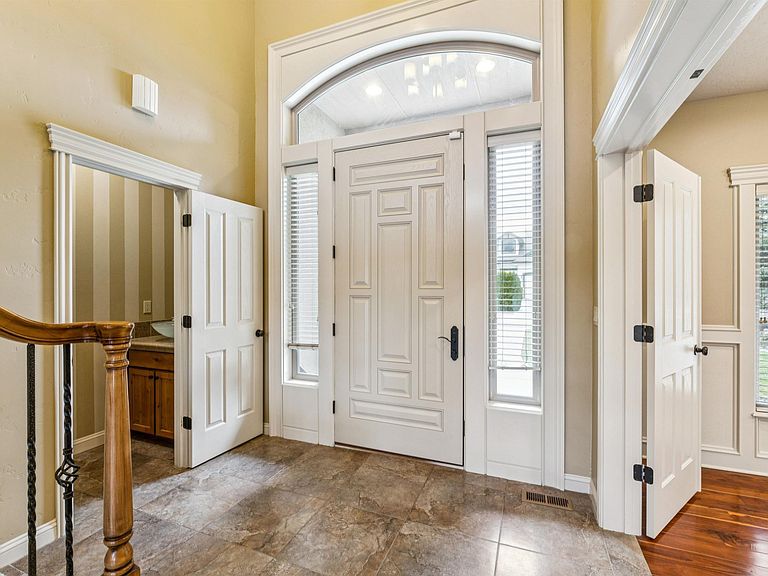
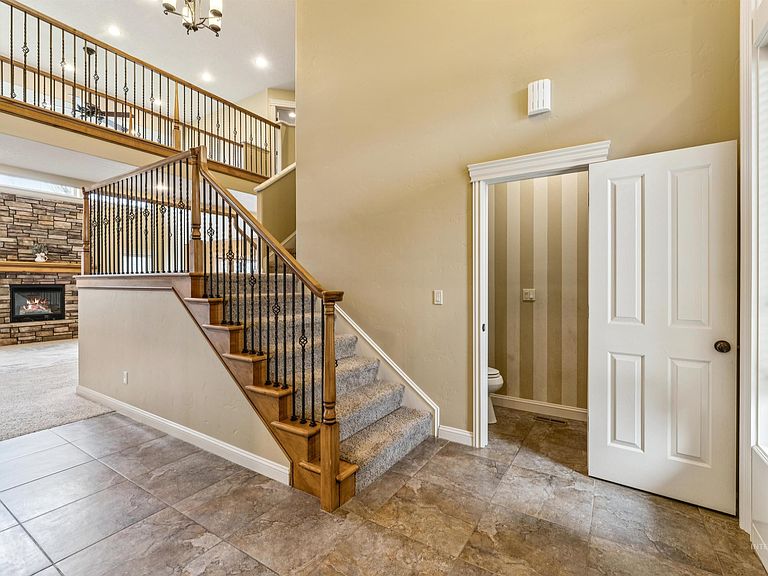
Welcome to the stunning Carriage Hill neighborhood! This unique neighborhood has high-quality custom built homes and is an oasis of lush green spaces, tall mature trees, beautiful landscaping, and several walking paths. 5 min to Red Hawk GC and Lake Lowell. This well-maintained home has an exceptional floor plan that features a floating walkway, split staircase, 20' ceilings in the living and entry, 4bds, 4.5 baths, an office, and a 26x15 bonus room. The kitchen boasts a brand-new gorgeous deep-basin, brushed gold sink and faucet, SS built-in gas cooktop, custom solid-wood alder cabinetry, brazilian EVP flooring, 2-tiered center island, walk-in pantry, coffee bar, and a desk. The primary bed includes a separate sitting or work-out space, spa-like en-suite bath with walk-in tile shower, jetted tub, dual vanities, large linen closet and huge clothing closet! All 4 bdrms have a connected private bath. The garage is 1,078sf w/ polyurea flooring, new high-end cabinetry/work station, and oversized 3rd bay w/ 9' door. Enjoy a summer evening on the 2 custom back porches or at the community pool and clubhouse. All interior walls, ceilings, and garage, except 2 bdrms, were re-painted in late 2022. 2 HVAC systems and 2 water heaters.
Getting Around
 Car-Dependent
 Very Limited Transit
 Somewhat Bikeable
Schools
Construction
Condition
- Year built: 2007
Materials
- Roof: Architectural Style
- Construction materials: Stucco,HardiPlank Type
Other
- Builder name: Jeff Wade
Type & Style
- Home type: SingleFamily
- Property subType: Single Family Residence
Interior
Appliances
- Appliances included: Gas Water Heater,Tank Water Heater,Dishwasher,Disposal,Microwave,Oven/Range Built-In,Refrigerator,Gas Range
Bedroom2
- Level: Upper
- Area: 210
Bedroom3
- Level: Upper
- Area: 169
Bedroom4
- Level: Upper
- Area: 169
Bedrooms & Bathrooms
- Bedrooms: 4
- Bathrooms: 5
Family Room
- Level: Main
- Area: 442
Features
- Bath-Master,Guest Room,Split Bedroom,Den/Office,Family Room,Two Master Bedrooms,Double Vanity,Central Vacuum Plumbed,Walk-In Closet(s),Walk In Shower,Breakfast Bar,Pantry,Laminate Counters,Number of Baths Upper Level: 4
- Flooring: Carpet,Engineered Vinyl Plank
- Number of fireplaces: 1
- Fireplace features: One,Gas
- Fireplace: Yes
- Finished area below ground: 0
- Finished area above ground: 3,480
Heating & Cooling
- Heating features: Forced Air,Natural Gas
- Cooling features: Central Air
Interior Area
- Total structure area: 3,480
- Total interior livable area: 3,480 sqft
Kitchen
- Level: Main
- Area: 195
Living Room
- Level: Main
- Area: 374
Master Bedroom
- Level: Upper
- Area: 255
Office
- Level: Main
- Area: 140
Property
Details
- Parcel number: 32068293 0
Features
- Levels: Two
- Pool features: Community
- Has spa: Yes
- Spa features: Bath
Lot
- Lot size: 9,583 sqft
- Features: Standard Lot 6000-9999 SF,Irrigation Available,Auto Sprinkler System,Full Sprinkler System,Pressurized Irrigation Sprinkler System
- Lot size dimensions: 100 x 90.14
Parking
- Total spaces: 3
- Parking features: Attached,Driveway
- Has garage: Yes
- Attached garage spaces: 3
- Covered spaces: 3
- Has uncovered spaces: Yes
Climate Risk is Financial Risk
Every home has a financial story beyond the listing price. Below, you’ll see the climate risks that could affect this property — and in Bills & Affordability, how those risks may influence repairs, insurance, utilities, and long-term value.
Biggest Threats for This Home
- Winter Weather

How This Home’s Risks Compare
FEMA Declared Disasters in Canyon County and Idaho
Understanding the Costs
Financial advisors generally recommend spending no more than 30% of your gross household income on housing costs. In practice, many households stretch to 35% or beyond — especially in high-cost markets.
Estimated Costs Today
| Monthly | Annual | |
|---|---|---|
| Mortgage | $3,690 | $44,280 |
| Home Insurance | $176 | $2,112 |
| Property Taxes | $457 | $5,484 |
| Electricity | $212 | $2,553 |
| Total | $4,535 | $54,420 |
Income You'd Need if You Spent...
How Costs Could Change Over Time
Climate risk is quickly impacting all of the major home ownership costs. Adjust the growth rates and percentage of income spent on housing below to see how your housing costs could change over the next 10 years — and what income you'd need to keep up.
Comparing Against the Market
Price Per Sq Ft
vs Other Active Listings
Avg $/sqft
vs Homes Sold Last Month
Median $/sqft
Current Market Trends
Median Price Per Square Foot
The median price per square foot of homes sold in this area each month. Compare this to this listing's price per square foot to gauge whether the home is priced in line with recent sales.
Historicals for This Listing
Zestimate History ($/sqft)
Price History
No price history available
 View on Zillow