

5170 Red River Ave SW, Wyoming, MI, 49418
About This Home
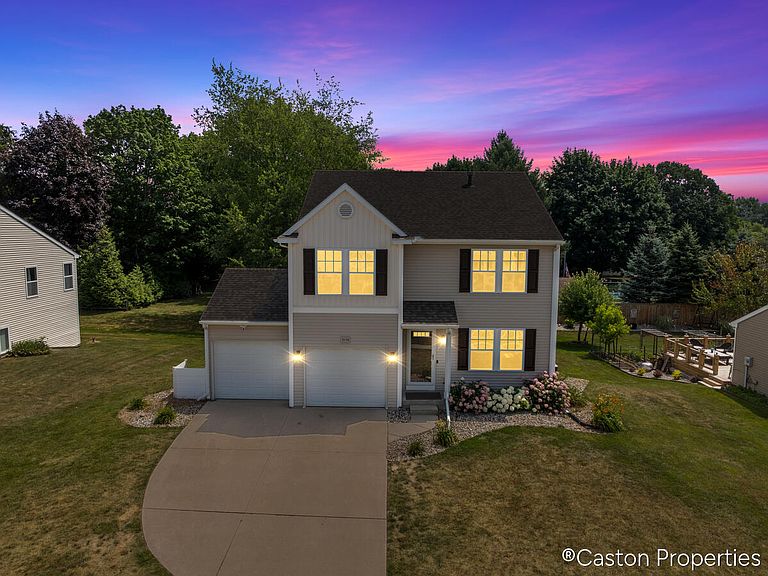
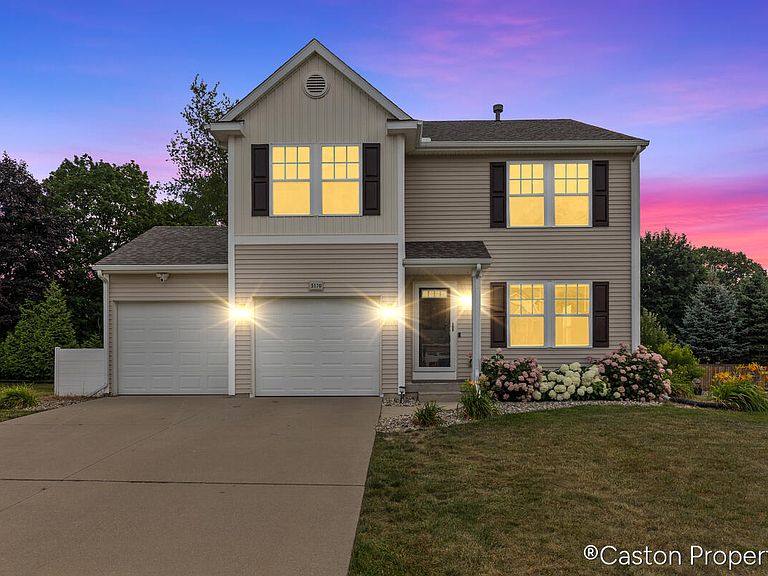
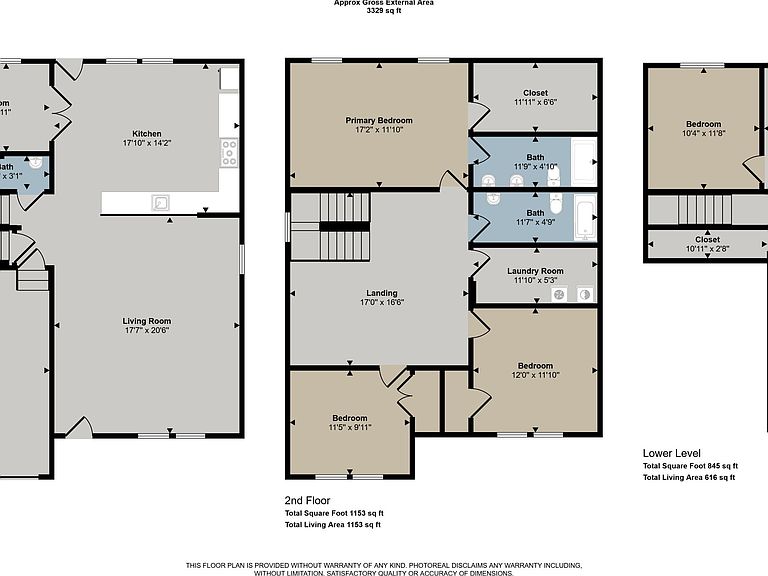
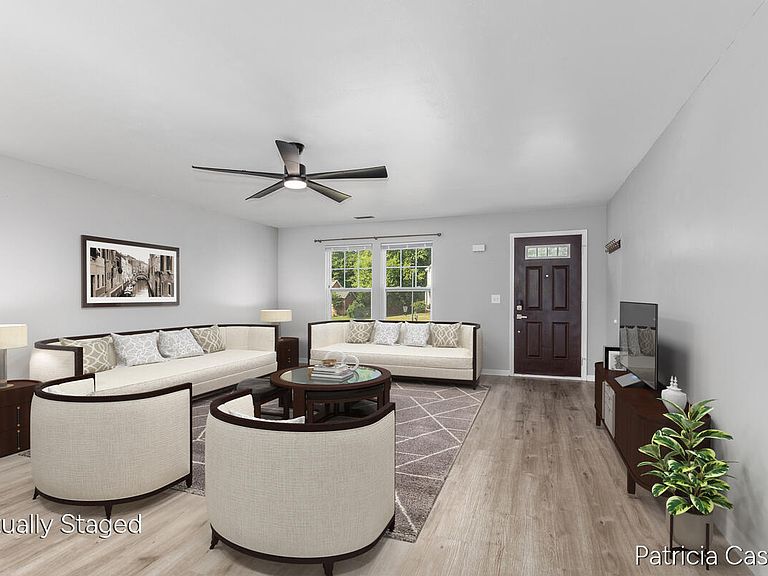
Grandville Schools. Beautifully updated and truly move-in ready, this exceptional Rivertown Park home in the award-winning Grandville School District offers nearly 3,000 square feet of finished living space with every major upgrade already completed. Featuring a brand-new roof (2026), a beautifully renovated kitchen with granite countertops, a custom home theater, finished garage, upgraded deck with stairs, fresh interior updates throughout, and a separate mini-split heating and cooling system for the lower level there is truly nothing to do but move in and enjoy. The bright, open main level welcomes you with fresh paint, new luxury flooring, elegant French doors, and a beautifully remodeled kitchen featuring granite countertops, a stylish tile backsplash, new sink, and newer stainless steel appliances. Every detail has been thoughtfully updated to create a warm, modern space that's perfect for everyday living and entertaining. Every detail has been thoughtfully updated to create a warm, modern space that's perfect for everyday living and entertaining. The finished daylight lower level is the home's standout feature, offering a custom theater pre-wired for a 7.2.2 Dolby Atmos surround sound system with a ceiling-mounted projector, custom barn door, spacious recreation area, an additional bedroom with dedicated HVAC venting, and an independent mini-split heating and cooling system for year-round comfort. Whether you're hosting movie nights, watching the big game, or creating the ultimate gaming space, this level of entertainment is rarely found in homes at this price point. Step outside to enjoy the upgraded deck overlooking the backyard—perfect for relaxing, grilling, or entertaining family and friends. The professionally landscaped yard, finished garage, storm door, security camera system with smart video doorbell, and freshly pressure-washed exterior reflect the pride of ownership throughout the home. Recent improvements include a new roof (2026), complete interior repaint (2025), new flooring on the main and upper levels, new carpet, granite countertops, tile backsplash, kitchen sink, finished garage, upgraded deck with stairs, storm door, security camera system with smart video doorbell, and exterior pressure washing. These major updates provide peace of mind and make this home truly turnkey. Perfectly located less than a mile from Grand View Elementary and just minutes from Rivertown Crossings, Costco, Meijer, Target, Aldi, The Home Depot, Best Buy, grocery stores, restaurants, coffee shops, parks, fitness centers, and major highways, this home offers the perfect balance of comfort, convenience, and lifestyle. As a bonus, the seller has already paid the HOA dues and professional lawn care for the current season, allowing the new owner to enjoy a worry-free start from day one. Homes with this level of thoughtful upgrades, modern amenities, and an unbeatable location rarely become available. This is more than just a house—it's a meticulously maintained home that's ready for its next owners to move in and enjoy. THIS HOME IS VIRTUALLY STAGED. Seller has paid 2026 HOA dues in full and 2026 Lawn Care in full. Seller will not review any offers until 8/10 at 8 pm.
Getting Around
 Car-Dependent
 Very Limited Transit
 Somewhat Bikeable
Schools
Construction
Condition
- Year built: 2009
Materials
- Roof: Composition
- Construction materials: Vinyl Siding
Type & Style
- Home type: SingleFamily
- Architectural style: Traditional
- Property subType: Single Family Residence
Interior
Appliances
- Appliances included: Built-In Gas Oven,Dishwasher,Dryer,Microwave,Oven,Refrigerator,Washer
- Laundry features: Laundry Room,Upper Level
Basement
- Has basement: Yes
- Basement: Daylight
Bedrooms & Bathrooms
- Bedrooms: 4
- Bathrooms: 3
- Full bathrooms: 2
- 1/2 bathrooms: 1
Features
- Ceiling Fan(s),Eat-in Kitchen
- Window features: Insulated Windows,Window Treatments
- Flooring: Laminate
- Finished area below ground: 888
Heating & Cooling
- Heating features: Forced Air
- Cooling features: Central Air
Interior Area
- Total structure area: 2,016
- Total interior livable area: 2,904 sqft
Property
Details
- Parcel number: 411729476013
- Zoning description: res
Features
- Stories: 2
- Pool features: Association
Lot
- Lot size: 0.30 Acres
- Features: Level,Sidewalk
- Lot size dimensions: 80 x 125
Parking
- Total spaces: 2
- Parking features: Garage Faces Front,Attached,Garage Door Opener
- Has garage: Yes
- Attached garage spaces: 2
- Covered spaces: 2
Climate Risk is Financial Risk
Every home has a financial story beyond the listing price. Below, you’ll see the climate risks that could affect this property — and in Bills & Affordability, how those risks may influence repairs, insurance, utilities, and long-term value.
Biggest Threats for This Home
- Strong Wind

- Cold Wave

- Heat Wave

- Tornado

- Winter Weather

How This Home’s Risks Compare
FEMA Declared Disasters in Kent County and Michigan
Understanding the Costs
Financial advisors generally recommend spending no more than 30% of your gross household income on housing costs. In practice, many households stretch to 35% or beyond — especially in high-cost markets.
Estimated Costs Today
| Monthly | Annual | |
|---|---|---|
| Mortgage | $2,169 | $26,028 |
| Home Insurance * | $129 | $1,548 |
| Property Taxes | $375 | $4,500 |
| Electricity | $316 | $3,801 |
| Total | $2,989 | $35,868 |
Income You'd Need if You Spent...
Michigan FAIR Plan Programs


How Costs Could Change Over Time
Climate risk is quickly impacting all of the major home ownership costs. Adjust the growth rates and percentage of income spent on housing below to see how your housing costs could change over the next 10 years — and what income you'd need to keep up.
Comparing Against the Market
Price Per Sq Ft
vs Other Active Listings
Avg $/sqft
vs Homes Sold Last Month
Median $/sqft
Current Market Trends
Median Price Per Square Foot
The median price per square foot of homes sold in this area each month. Compare this to this listing's price per square foot to gauge whether the home is priced in line with recent sales.
Historicals for This Listing
Zestimate History ($/sqft)
Price History
| Date | Event | Price |
|---|---|---|
| 2026-08-07 | Listed for sale | $420,000 |
| 2026-08-06 | Listing removed | $429,000 |
| 2026-07-30 | Price change | $429,000 |
| 2026-07-22 | Price change | $449,000 |
| 2026-07-17 | Price change | $464,900 |
| 2026-07-11 | Listed for sale | $469,900 |
| 2017-07-14 | Sold | $237,000 |
| 2017-06-06 | Price change | $239,900 |
| 2017-06-02 | Listed for sale | $249,900 |
| 2009-11-05 | Sold | $62,843 |
For Sale by Agent
 View on Zillow