



333 E Parent Ave Unit 41, Royal Oak, MI, 48067
About This Home
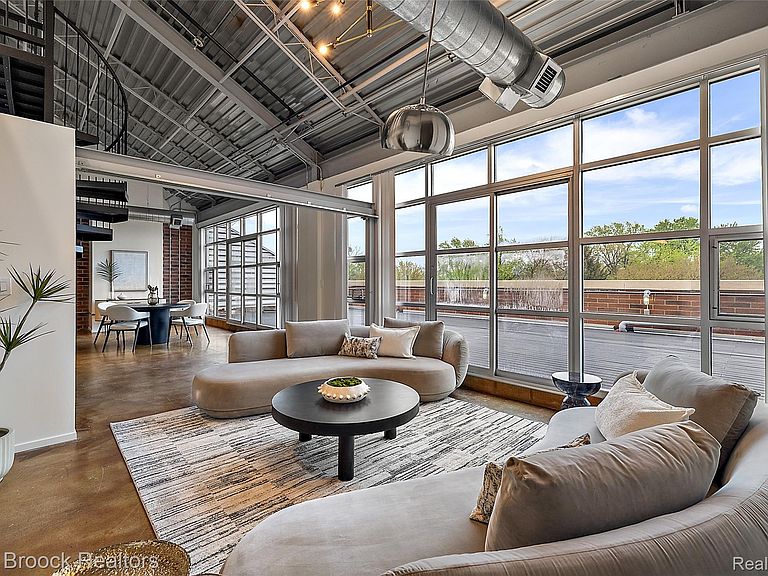
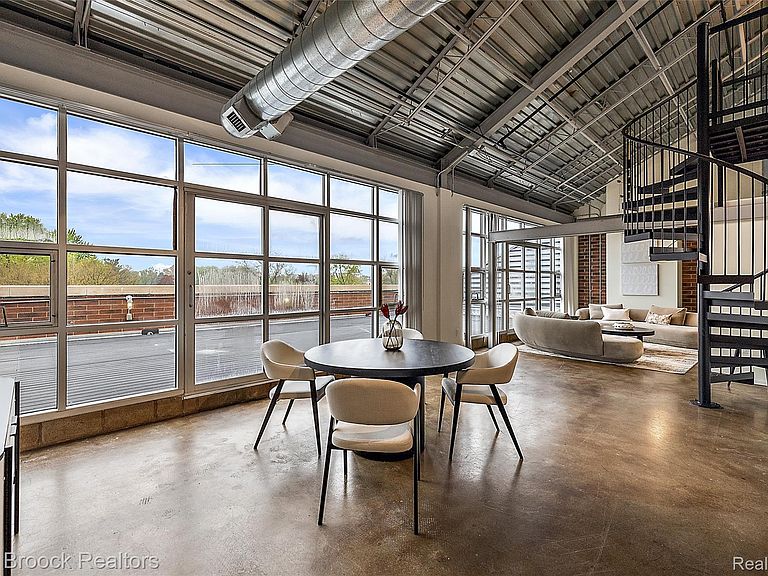
Step into sophisticated urban living with this stunning 2-story industrial-style penthouse loft, perfectly situated in the vibrant heart of Downtown Royal Oak. This loft is a true masterpiece, offering a unique blend of contemporary design and industrial charm. As you enter, you're greeted by stained concrete floors and soaring 25 ft. ceilings, creating an open and airy atmosphere. The chef's kitchen is a culinary dream, featuring quartz countertops, sleek euro-style cabinets, and new stainless steel appliances ideal for both everyday meals and entertaining guests. The convenience of a first-floor primary bedroom adds to the appeal, offering ease of access and privacy. The master bath exudes luxury, providing a serene retreat after a long day. Industrial sliding track doors and exposed brick walls add a touch of character and authenticity to the space. One of the most impressive features is the southern-facing wall of windows that floods the loft with natural light and offers breathtaking views of the massive 40ft x 20ft private roof terrace. Imagine hosting gatherings or simply relaxing on this expansive outdoor oasis. Every detail of this loft showcases top-of-the-line construction materials, ensuring both style and durability. Additional amenities include a garage space and climate-controlled storage, providing convenience and peace of mind. Located just a 5-minute walk from the heart of downtown, you'll have easy access to Royal Oak's premier entertainment, dining, and shopping options. This is truly the best-valued loft in the city, offering a lifestyle of luxury and convenience. Don't miss the opportunity to own this exceptional penthouse loft in one of Michigan's most prominent entertainment cities. Schedule a viewing today and experience urban living at its finest.
Getting Around
 Very Walkable
 Very Limited Transit
 Bikeable
Schools
Construction
Condition
- Year built: 2005
Materials
- Foundation: Slab
- Construction materials: Brick
Notable Dates
- Major remodel year: 2024
Type & Style
- Home type: Condo
- Architectural style: Loft
- Property subType: Condominium
Interior
Appliances
- Appliances included: Dishwasher,Disposal,Dryer,Free Standing Gas Range,Free Standing Refrigerator,Microwave,Stainless Steel Appliances,Washer
- Laundry features: In Unit
Bedroom
- Level: Second
- Area: 324
- Dimensions: 18 X 18
Bedroom
- Level: Entry
- Area: 144
- Dimensions: 12 X 12
Bedrooms & Bathrooms
- Bedrooms: 3
- Bathrooms: 3
- Full bathrooms: 2
- 1/2 bathrooms: 1
Features
- Finished area above ground: 1,529
Great Room
- Level: Entry
- Area: 324
- Dimensions: 18 X 18
Heating & Cooling
- Heating features: Forced Air,Natural Gas
- Cooling features: Central Air
Interior Area
- Total interior livable area: 1,529 sqft
Kitchen
- Level: Entry
- Area: 216
- Dimensions: 18 X 12
Other
- Level: Second
- Area: 100
- Dimensions: 10 X 10
Other
- Level: Entry
- Area: 48
- Dimensions: 8 X 6
Primary Bathroom
- Level: Entry
- Area: 120
- Dimensions: 12 X 10
Primary Bedroom
- Level: Entry
- Area: 324
- Dimensions: 18 X 18
Property
Details
- Parcel number: 2522306041
- Special condition: Short Sale No,Standard
- Exclusions: Exclusion(s) Do Not Exist
Features
- Levels: One And One Half
- Stories: 1
- Entry location: UpperLevelwElevator
- Patio & porch: Deck
Parking
- Total spaces: 1
- Parking features: One Car Garage,Attached,Parking Lot
- Has garage: Yes
- Attached garage spaces: 1
Climate Risk is Financial Risk
Every home has a financial story beyond the listing price. Below, you’ll see the climate risks that could affect this property — and in Bills & Affordability, how those risks may influence repairs, insurance, utilities, and long-term value.
Biggest Threats for This Home
- Cold Wave

- Heat Wave

- Tornado

How This Home’s Risks Compare
FEMA Declared Disasters in Oakland County and Michigan
Understanding the Costs
Financial advisors generally recommend spending no more than 30% of your gross household income on housing costs. In practice, many households stretch to 35% or beyond — especially in high-cost markets.
Estimated Costs Today
| Monthly | Annual | |
|---|---|---|
| Mortgage | $2,274 | $27,288 |
| Home Insurance * | $166 | $1,992 |
| Property Taxes | $468 | $5,616 |
| Electricity | $188 | $2,259 |
| Total | $3,096 | $37,152 |
Income You'd Need if You Spent...
Michigan FAIR Plan Programs



How Costs Could Change Over Time
Climate risk is quickly impacting all of the major home ownership costs. Adjust the growth rates and percentage of income spent on housing below to see how your housing costs could change over the next 10 years — and what income you'd need to keep up.
Comparing Against the Market
Price Per Sq Ft
vs Other Active Listings
Avg $/sqft
vs Homes Sold Last Month
Median $/sqft
Current Market Trends
Median Price Per Square Foot
The median price per square foot of homes sold in this area each month. Compare this to this listing's price per square foot to gauge whether the home is priced in line with recent sales.
Historicals for This Listing
Zestimate History ($/sqft)
Price History
| Date | Event | Price |
|---|---|---|
| 2026-05-21 | Listed for sale | $449,900 |
| 2025-05-06 | Listing removed | $459,900 |
| 2024-10-01 | Listed for sale | $459,900 |
| 2023-12-29 | Listing removed | -- |
| 2023-12-08 | Listed for rent | $2,700 |
| 2016-01-14 | Listing removed | $2,750 |
| 2016-01-06 | Listed for rent | $2,750 |
| 2015-10-10 | Listing removed | $2,900 |
| 2015-09-02 | Listed for rent | $2,900 |
| 2013-05-15 | Listing removed | $2,750 |
| 2013-02-17 | Listed for rent | $2,750 |
 View on Zillow