
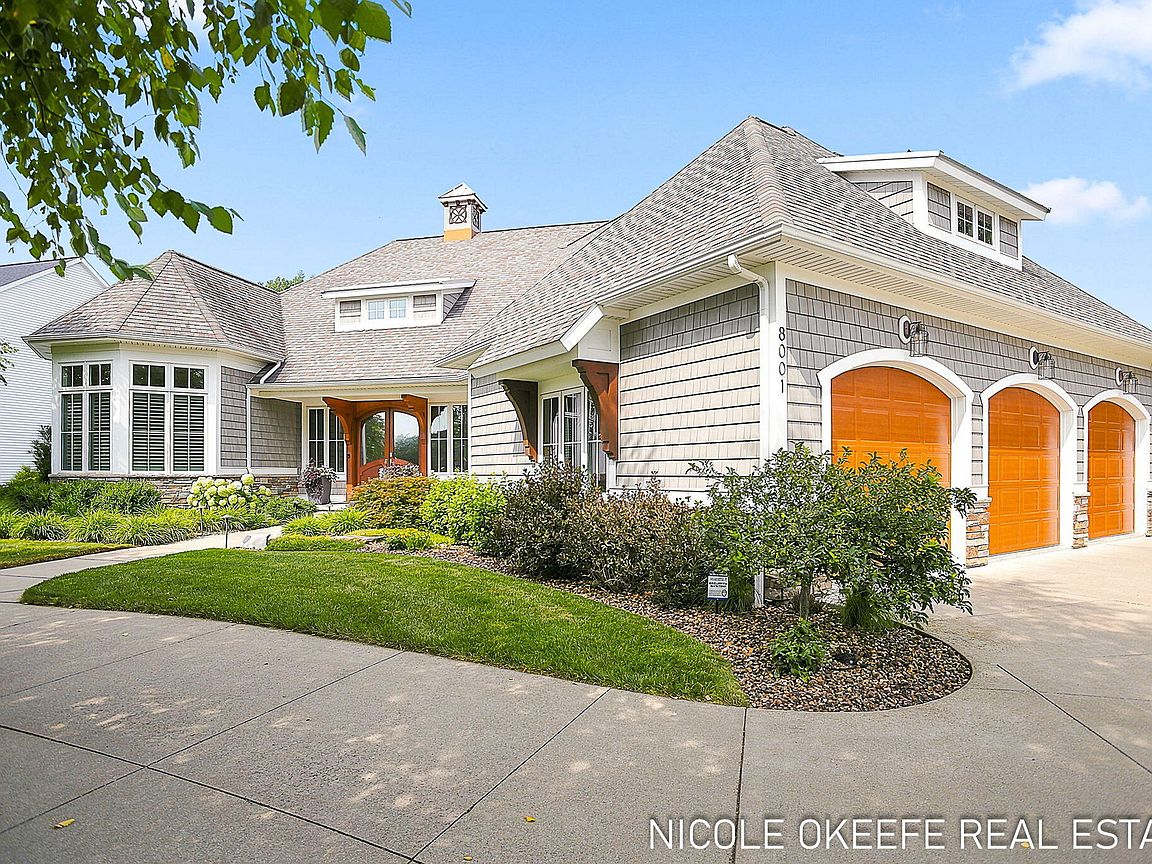


8001 Crowley Dr SW, Byron Center, MI, 49315
About This Home
Discover a rare opportunity to own a handcrafted luxury residence by a local artisan builder, where timeless craftsmanship and uncompromising quality define every inch of this nearly 4,700 square foot executive ranch. Offering 3-4 bedrooms, 5 bathrooms, flexible living spaces, and up to 6 garage spaces for all the vehicles and toys. Every detail reflects true artisan construction and rich architectural elements. From handcrafted mahogany doors, custom millwork and solid-core handmade interior doors to smooth plaster walls, furniture-quality built-ins and multiple ceiling masterpieces. Additionally, Quartzite countertops, Wolf and Sub-Zero appliances, lower-level radiant heated floors, and three stunning fireplaces. Entertain effortlessly with a sophisticated lower-level mahogany wet bar, theater room, expansive composite deck and a 3-season sunroom. Nearly 1,400 square feet of patio space, hand stamped fire pit, 7-person hot tub, and whole-home Control4 automation. A primary... suite fit for a King & Queen with double French doors, marble radiant floors, inviting stand-alone soaking spa with an oversized walk-in closet. Your new home offers a rare blend of luxurious comfort, and modern technology in Railside West; one of Byron Center's most sought-after golf course communities. Minutes from local hospitals, highways, parks and recreation. Please see the "Complete Buyer Packet" available to you with the extensive list of details, sellers' disclosure, survey, builder introduction, utilities info and Railside Country Club information. Welcome home!
Getting Around
 Car-Dependent
 Very Limited Transit
 Somewhat Bikeable
Schools
Construction
Condition
- Year built: 2014
Materials
- Roof: Shingle
- Construction materials: Shingle Siding,Stone
Other
- Builder name: Artisan Builder Steve Jahnke
Type & Style
- Home type: SingleFamily
- Architectural style: Ranch
- Property subType: Single Family Residence
Interior
Appliances
- Appliances included: Humidifier,Dishwasher,Disposal,Dryer,Freezer,Microwave,Oven,Range,Refrigerator,Washer
- Laundry features: Laundry Room,Lower Level,See Remarks,Sink
Basement
- Has basement: Yes
- Basement: Walk-Out Access
Bedrooms & Bathrooms
- Bedrooms: 4
- Bathrooms: 5
- Full bathrooms: 3
- 1/2 bathrooms: 2
- Main level bedrooms: 2
Features
- Ceiling Fan(s),Central Vacuum,Guest Quarters,Wet Bar,Center Island,Eat-in Kitchen,Pantry
- Window features: Low-Emissivity Windows,Screens,Window Treatments
- Flooring: Carpet,Engineered Hardwood,Tile
- Number of fireplaces: 3
- Fireplace features: Family Room,Living Room,Other
- Fireplace: Yes
- Finished area below ground: 0
Heating & Cooling
- Heating features: Forced Air
- Cooling features: Central Air
Interior Area
- Total structure area: 2,407
- Total interior livable area: 4,673 sqft
Property
Details
- Parcel number: 412116301003
- Zoning description: Residential
Features
- Stories: 1
- Patio & porch: Scrn Porch
- Has spa: Yes
- Spa features: Hot Tub Spa
Lot
- Lot size: 0.64 Acres
- Features: Corner Lot,Sidewalk,Wooded,Golf Community,Cul-De-Sac,Ground Cover,Shrubs/Hedges
- Lot size dimensions: 184.7 x 143.3 x 232.4 x 131.7
Parking
- Total spaces: 5
- Parking features: Garage Door Opener,Attached
- Has garage: Yes
- Attached garage spaces: 5
- Covered spaces: 5
Climate Risk is Financial Risk
Every home has a financial story beyond the listing price. Below, you’ll see the climate risks that could affect this property — and in Bills & Affordability, how those risks may influence repairs, insurance, utilities, and long-term value.
Biggest Threats for This Home
- Strong Wind

- Tornado

- Winter Weather

How This Home’s Risks Compare
FEMA Declared Disasters in Kent County and Michigan
Understanding the Costs
Financial advisors generally recommend spending no more than 30% of your gross household income on housing costs. In practice, many households stretch to 35% or beyond — especially in high-cost markets.
Estimated Costs Today
| Monthly | Annual | |
|---|---|---|
| Mortgage | $6,396 | $76,752 |
| Home Insurance * | $307 | $3,684 |
| Property Taxes | $2,337 | $28,044 |
| Electricity | $509 | $6,116 |
| Total | $9,549 | $114,588 |
Income You'd Need if You Spent...
Michigan FAIR Plan Programs


How Costs Could Change Over Time
Climate risk is quickly impacting all of the major home ownership costs. Adjust the growth rates and percentage of income spent on housing below to see how your housing costs could change over the next 10 years — and what income you'd need to keep up.
Comparing Against the Market
Price Per Sq Ft
vs Other Active Listings
Avg $/sqft
vs Homes Sold Last Month
Median $/sqft
Current Market Trends
Median Price Per Square Foot
The median price per square foot of homes sold in this area each month. Compare this to this listing's price per square foot to gauge whether the home is priced in line with recent sales.
Historicals for This Listing
Zestimate History ($/sqft)
No zestimate history available
Price History
| Date | Event | Price |
|---|---|---|
| 2026-08-07 | Pending sale | $1,264,900 |
| 2026-07-28 | Listed for sale | $1,264,900 |
| 2022-08-11 | Sold | $1,150,000 |
| 2022-07-29 | Pending sale | $1,150,000 |
| 2022-07-27 | Price change | $1,150,000 |
| 2022-07-11 | Listed for sale | $1,350,000 |
| 2013-06-05 | Sold | $85,410 |
For Sale by Agent
 View on Zillow