


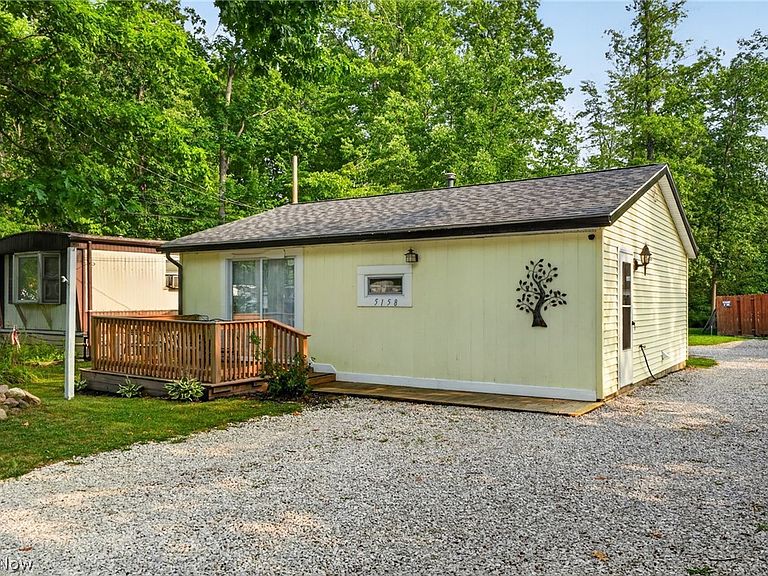
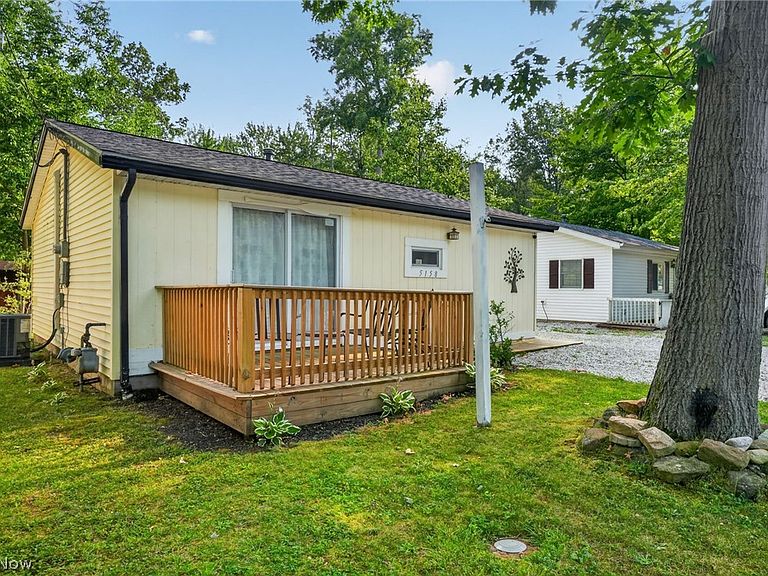
5158 University Dr, Geneva, OH, 44041
About This Home
Whether you're searching for a peaceful place to unwind, a weekend getaway, or your next investment opportunity, this charming ranch offers the flexibility to fit your plans. Currently operating as a successful short-term rental, this 2-bedroom, 1-bath home can continue generating income or transition seamlessly into a year-round residence. Set on an exceptionally rare half-acre lot in Geneva-on-the-Lake, the property offers an abundance of green space that's increasingly hard to find. Mornings begin with coffee on the newer front deck as the fresh lake breeze rolls through, while evenings are made for gathering around a fire, grilling with friends, or simply enjoying the peaceful backdrop of the spacious backyard. Built in 1991 and thoughtfully maintained with newer mechanicals, this home offers the comfort of one-floor living paired with low-maintenance ownership. The generous outdoor space provides endless possibilities for recreation, entertaining, gardening, or simply enjoying the extra room to spread out. Conveniently located near the heart of Geneva-on-the-Lake, you'll be just moments from Geneva Township Park, Lake Erie shoreline attractions, local restaurants, entertainment, and a short drive to the renowned wineries and the charm of Historic Ashtabula Harbor. Whether you're expanding your investment portfolio or searching for a place to make lasting memories, this property delivers a rare combination of location, versatility, and outdoor space that is becoming increasingly difficult to find. HWT (2024), Furnace & AC (2024), Roof (2024).
Getting Around
 Car-Dependent
 Very Limited Transit
 Somewhat Bikeable
Schools
Construction
Condition
- Year built: 1991
Materials
- Foundation: Slab
- Roof: Asphalt,Fiberglass
- Construction materials: Vinyl Siding
Type & Style
- Home type: SingleFamily
- Architectural style: Cottage,Ranch
- Property subType: Single Family Residence
Interior
Appliances
- Appliances included: Dryer,Range,Refrigerator,Washer
- Laundry features: Main Level
Bedroom
- Level: First
- Dimensions: 11 x 11
Bedrooms & Bathrooms
- Bedrooms: 2
- Bathrooms: 1
- Full bathrooms: 1
- Main level bathrooms: 1
- Main level bedrooms: 2
Features
- Finished area above ground: 672
Heating & Cooling
- Heating features: Forced Air,Gas,Heat Pump
- Cooling features: Central Air,Ceiling Fan(s)
Interior Area
- Total structure area: 672
- Total interior livable area: 672 sqft
Kitchen
- Level: First
- Dimensions: 9 x 8
Living Room
- Level: First
- Dimensions: 14 x 9
Primary Bedroom
- Level: First
- Dimensions: 12 x 11
Property
Details
- Parcel number: 210430020900
Features
- Levels: One
- Stories: 1
- Patio & porch: Deck
- Has view: Yes
- View description: Neighborhood
Lot
- Lot size: 0.50 Acres
- Features: Back Yard,Corners Marked,Irregular Lot,Wooded
Parking
- Parking features: Gravel,No Garage
Climate Risk is Financial Risk
Every home has a financial story beyond the listing price. Below, you’ll see the climate risks that could affect this property — and in Bills & Affordability, how those risks may influence repairs, insurance, utilities, and long-term value.
Biggest Threats for This Home
- Strong Wind

- Winter Weather

- Tsunami

How This Home’s Risks Compare
FEMA Declared Disasters Across Ohio Counties
Understanding the Costs
Financial advisors generally recommend spending no more than 30% of your gross household income on housing costs. In practice, many households stretch to 35% or beyond — especially in high-cost markets.
Estimated Costs Today
| Monthly | Annual | |
|---|---|---|
| Mortgage | $1,137 | $13,644 |
| Home Insurance * | $138 | $1,656 |
| Property Taxes | $210 | $2,520 |
| Electricity | $193 | $2,320 |
| Total | $1,678 | $20,136 |
Income You'd Need if You Spent...
Ohio FAIR Plan Programs


How Costs Could Change Over Time
Climate risk is quickly impacting all of the major home ownership costs. Adjust the growth rates and percentage of income spent on housing below to see how your housing costs could change over the next 10 years — and what income you'd need to keep up.
Comparing Against the Market
Price Per Sq Ft
vs Other Active Listings
Avg $/sqft
vs Homes Sold Last Month
Median $/sqft
Current Market Trends
Median Price Per Square Foot
The median price per square foot of homes sold in this area each month. Compare this to this listing's price per square foot to gauge whether the home is priced in line with recent sales.
Historicals for This Listing
Zestimate History ($/sqft)
Price History
| Date | Event | Price |
|---|---|---|
| 2026-08-03 | Listed for sale | $225,000 |
| 2008-11-21 | Sold | $34,000 |
| 2008-04-04 | Sold | $25,000 |
| 2002-07-31 | Sold | $37,200 |
 View on Zillow