



1325 Bunker Hill Rd, Ashtabula, OH, 44004
About This Home
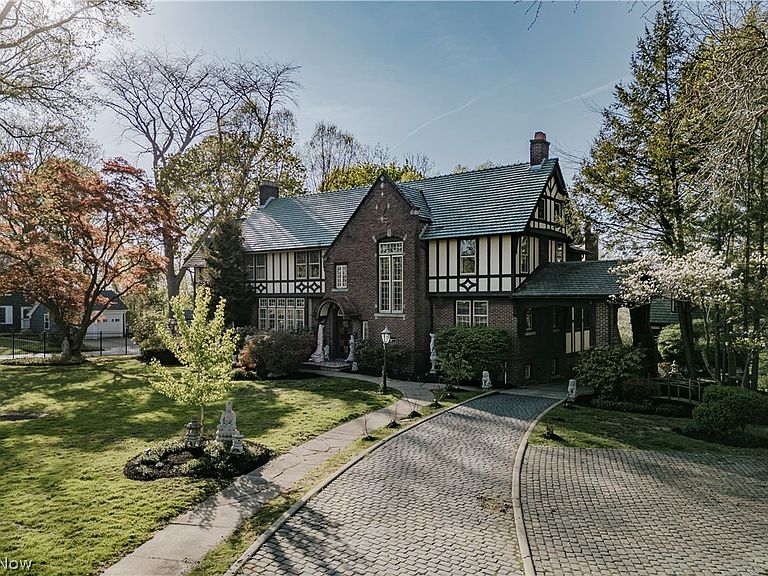
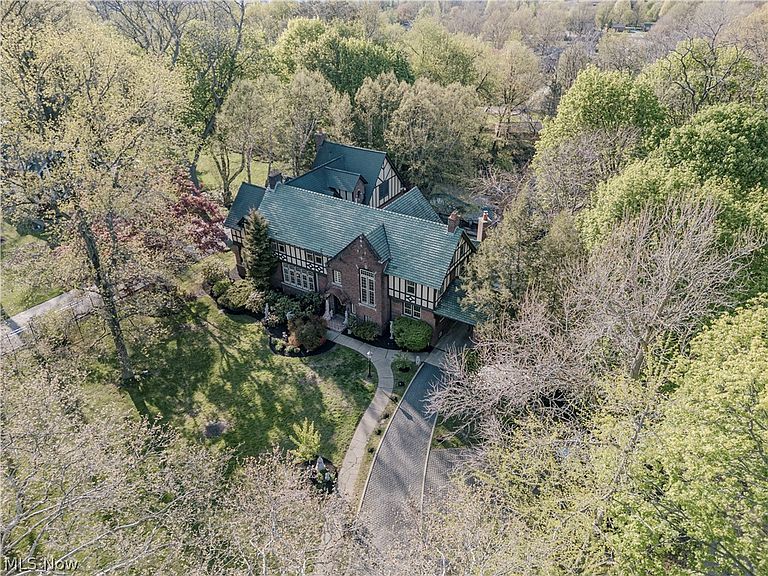
Set behind gates on a sprawling private estate, this historic Tudor stands as the area’s most iconic residence, rich in character, scale, and enduring craftsmanship. A cobblestone drive winds through a classic porte cochère, setting the tone for what lies beyond. Inside, a grand foyer introduces the home’s remarkable preservation, where original woodwork, an arched entry, and a stately staircase create an unforgettable first impression. Every space tells a story, now enhanced by the convenience of an elevator thoughtfully integrated to provide effortless access across levels, along with a whole-property Bose sound system that elevates the living experience throughout. The kitchen blends old-world charm with refined functionality, featuring a pressed tin ceiling, exposed beams, a hammered copper sink, and a Viking range, flowing seamlessly into an intimate sitting area with a fireplace and dramatic arched window. Designed for both grand entertaining and quiet moments, the home offers a formal dining room with coffered ceilings and leaded glass cabinetry, a richly detailed living room with a period fireplace, and a sunlit conservatory framed by French doors. A billiards room with wet bar, an expansive library, and additional sun and garden rooms complete the main level. Upstairs, eight bedrooms and four full baths provide exceptional space, while the finished third level offers flexibility for additional living or retreat. The estate grounds are equally impressive. A private sanctuary featuring mature landscaping, a pool, tennis and basketball courts, and even a small vineyard. A detached garage with a fully equipped studio apartment adds to the property’s versatility, while a Generac whole-house generator provides added peace of mind and dependable backup power for the estate. This is more than a home. It is a rare opportunity to own a piece of history, thoughtfully preserved and impossible to replicate.
Getting Around
 Car-Dependent
 Very Limited Transit
 Somewhat Bikeable
Schools
Construction
Condition
- Year built: 1900
Materials
- Roof: Slate
- Construction materials: Brick,Stucco,Wood Siding
Type & Style
- Home type: SingleFamily
- Architectural style: Tudor
- Property subType: Single Family Residence
Interior
Appliances
- Appliances included: Dryer,Dishwasher,Microwave,Range,Refrigerator,Washer
- Laundry features: In Basement
Basement
- Has basement: Yes
- Basement: Full
Bedrooms & Bathrooms
- Bedrooms: 10
- Bathrooms: 8
- Full bathrooms: 6
- 1/2 bathrooms: 2
- Main level bathrooms: 3
Features
- Beamed Ceilings,Wet Bar,Built-in Features,Entrance Foyer,Elevator,High Ceilings,Walk-In Closet(s)
- Number of fireplaces: 5
- Fireplace features: Family Room,Living Room,Primary Bedroom
- Fireplace: Yes
- Finished area below ground: 2,068
- Finished area above ground: 8,068
Heating & Cooling
- Heating features: Forced Air,Gas,Heat Pump
- Cooling features: Central Air
Interior Area
- Total structure area: 10,136
- Total interior livable area: 10,136 sqft
Property
Details
- Parcel number: 051090003400
- Special condition: Standard
Features
- Levels: Two
- Stories: 2
- Private pool: Yes
- Exterior features: Tennis Court(s)
- Fencing: Full
Lot
- Lot size: 1.60 Acres
Parking
- Total spaces: 7
- Parking features: Attached,Detached,Garage
- Has garage: Yes
- Attached garage spaces: 7
- Covered spaces: 7
Climate Risk is Financial Risk
Every home has a financial story beyond the listing price. Below, you’ll see the climate risks that could affect this property — and in Bills & Affordability, how those risks may influence repairs, insurance, utilities, and long-term value.
Biggest Threats for This Home
- Winter Weather

- Lightning

- Strong Wind

- Tornado

- Tsunami

How This Home’s Risks Compare
FEMA Declared Disasters Across Ohio Counties
Understanding the Costs
Financial advisors generally recommend spending no more than 30% of your gross household income on housing costs. In practice, many households stretch to 35% or beyond — especially in high-cost markets.
Estimated Costs Today
| Monthly | Annual | |
|---|---|---|
| Mortgage | $5,056 | $60,672 |
| Home Insurance * | $804 | $9,648 |
| Property Taxes | $933 | $11,196 |
| Electricity | $1,087 | $13,045 |
| Total | $7,880 | $94,560 |
Income You'd Need if You Spent...
Ohio FAIR Plan Programs


How Costs Could Change Over Time
Climate risk is quickly impacting all of the major home ownership costs. Adjust the growth rates and percentage of income spent on housing below to see how your housing costs could change over the next 10 years — and what income you'd need to keep up.
Comparing Against the Market
Price Per Sq Ft
vs Other Active Listings
Avg $/sqft
vs Homes Sold Last Month
Median $/sqft
Current Market Trends
Median Price Per Square Foot
The median price per square foot of homes sold in this area each month. Compare this to this listing's price per square foot to gauge whether the home is priced in line with recent sales.
Historicals for This Listing
Zestimate History ($/sqft)
Price History
| Date | Event | Price |
|---|---|---|
| 2026-04-30 | Listed for sale | $1,000,000 |
| 2002-11-29 | Sold | $350,000 |
| 1995-12-08 | Sold | $303,000 |
 View on Zillow