


508 Blaine St, Geneva, OH, 44041
About This Home
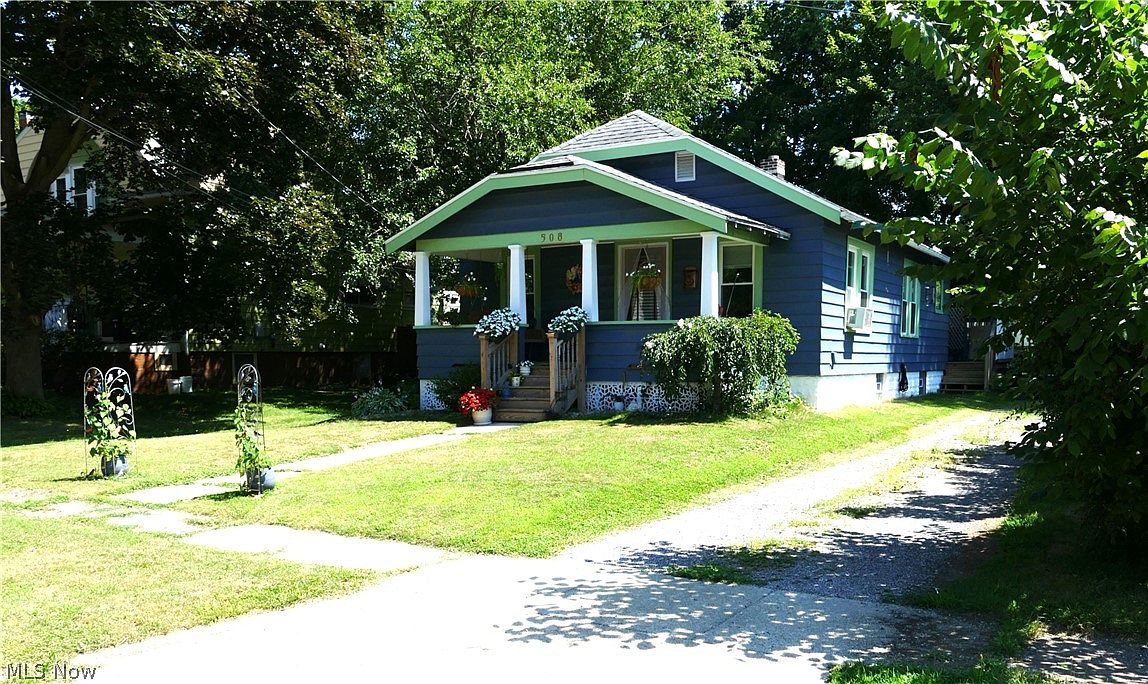
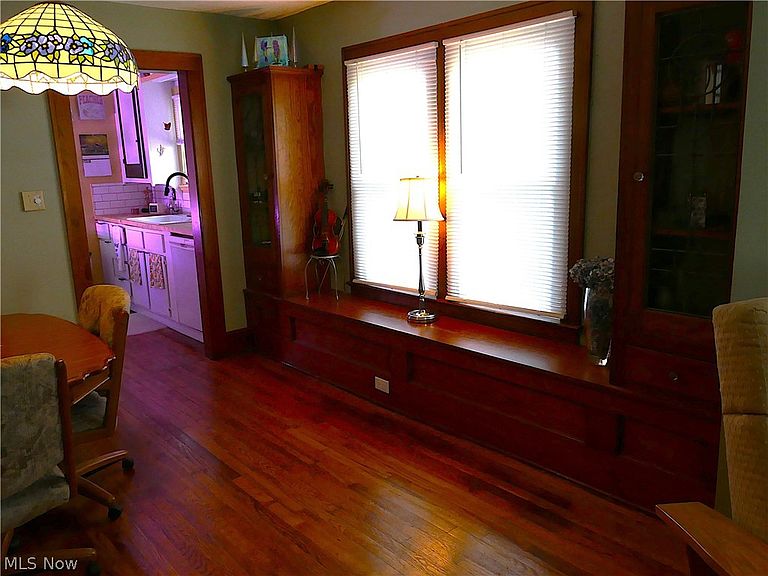
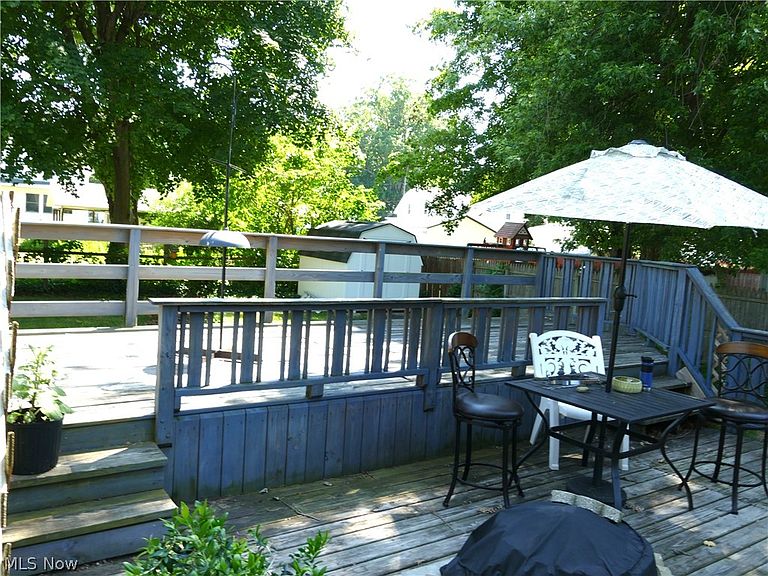
Charming Craftsman-Style Ranch in Geneva! Step onto the inviting front porch to be welcomed by enchanting flowers & stunning front entrance! This space is also a lovely spot to relax, chat with friends, or enjoy your morning coffee or evening teatime! In the Dining Room, you'll find exquisite built in china cabinets featuring a window bench seat in between, which could be an awesome reading nook! The Updated Kitchen is bright & airy with a very convenient mud room off of it that leads to the fenced in, park-like backyard... Your own private oasis, it holds an extra large, terrific Two-Level Deck that is perfect for entertaining! There is also a great Shed that can hold your lawn & garden needs! Located In the Hallway among the 2 Bedrooms & full Bath is a gorgeous original built in Linen Closet! The updated Bath has a fabulous antique style vanity & ceramic tile floor. There are elegant hardwood floors & woodwork throughout Home. Many wonderful Features including vinyl windows, ample storage, recessed lighting tucked into many helpful spots, & the Basement has glass block windows with vents & a Laundry area with double utility sink. Within the last year - new furnace installed; new back door with built in internal blinds installed; & blown in insulation has been completed. Dining room light fixture is excluded. Close to Historic downtown Geneva, GOTL (THE lakefront summer destination!) & our magnificent Lake Erie... Shops, beaches, marinas, restaurants & various activities! Geneva is also home to the famous Geneva Grape Jamboree - held annually to celebrate our local vineyards! The Grand River Valley's unique microclimate is especially conducive to grape growing, which has made the Geneva area our own little wine country! You will be in the heart of it all! This delightful home is such a treasure! Call today to schedule your appointment!
Getting Around
 Car-Dependent
 Very Limited Transit
 Somewhat Bikeable
Schools
Construction
Condition
- Property condition: Updated/Remodeled
- Year built: 1926
Materials
- Foundation: Block
- Roof: Asphalt
- Construction materials: Aluminum Siding,Attic/Crawl Hatchway(s) Insulated,Blown-In Insulation,Frame
Type & Style
- Home type: SingleFamily
- Architectural style: Ranch
- Property subType: Single Family Residence
Interior
Appliances
- Appliances included: Dryer,Dishwasher,Microwave,Washer
- Laundry features: Electric Dryer Hookup,In Basement,Laundry Tub,Sink
Basement
- Has basement: Yes
- Basement: Full,Unfinished
Bathroom
- Level: First
- Dimensions: ND x ND
Bedroom
- Level: First
- Dimensions: 11 x 11
Bedroom
- Level: First
- Dimensions: 11 x 10
Bedrooms & Bathrooms
- Bedrooms: 2
- Bathrooms: 1
- Full bathrooms: 1
- Main level bathrooms: 1
- Main level bedrooms: 2
Dining Room
- Features: Built-in Features
- Level: First
- Dimensions: 12 x 13
Features
- Built-in Features,Ceiling Fan(s),Open Floorplan,Storage,Natural Woodwork
- Window features: Double Pane Windows,Insulated Windows,Screens
- Finished area above ground: 864
Heating & Cooling
- Heating features: Forced Air,Gas
- Cooling features: Ceiling Fan(s),Window Unit(s)
Interior Area
- Total structure area: 864
- Total interior livable area: 864 sqft
Kitchen
- Level: First
- Dimensions: 9 x 12
Living Room
- Level: First
- Dimensions: 14 x 13
Mud Room
- Level: First
- Dimensions: ND x ND
Property
Details
- Parcel number: 200180004200
- Special condition: Standard
Features
- Levels: One
- Stories: 1
- Patio & porch: Covered,Deck,Front Porch,Porch
- Fencing: Back Yard,Chain Link,Fenced,Wood
- Has view: Yes
- View description: Neighborhood
Lot
- Lot size: 6,960 sqft
- Features: Back Yard,City Lot,Front Yard
- Lot size dimensions: 48 x 145
Parking
- Parking features: Driveway
Climate Risk is Financial Risk
Every home has a financial story beyond the listing price. Below, you’ll see the climate risks that could affect this property — and in Bills & Affordability, how those risks may influence repairs, insurance, utilities, and long-term value.
Biggest Threats for This Home
- Strong Wind

- Winter Weather

- Hail

- Lightning

- Tornado

- Tsunami

How This Home’s Risks Compare
FEMA Declared Disasters Across Ohio Counties
Understanding the Costs
Financial advisors generally recommend spending no more than 30% of your gross household income on housing costs. In practice, many households stretch to 35% or beyond — especially in high-cost markets.
Estimated Costs Today
| Monthly | Annual | |
|---|---|---|
| Mortgage | $823 | $9,876 |
| Home Insurance * | $100 | $1,200 |
| Property Taxes | $152 | $1,824 |
| Electricity | $193 | $2,320 |
| Total | $1,268 | $15,216 |
Income You'd Need if You Spent...
Ohio FAIR Plan Programs

How Costs Could Change Over Time
Climate risk is quickly impacting all of the major home ownership costs. Adjust the growth rates and percentage of income spent on housing below to see how your housing costs could change over the next 10 years — and what income you'd need to keep up.
Comparing Against the Market
Price Per Sq Ft
vs Other Active Listings
Avg $/sqft
vs Homes Sold Last Month
Median $/sqft
Current Market Trends
Median Price Per Square Foot
The median price per square foot of homes sold in this area each month. Compare this to this listing's price per square foot to gauge whether the home is priced in line with recent sales.
Historicals for This Listing
Zestimate History ($/sqft)
Price History
| Date | Event | Price |
|---|---|---|
| 2026-08-03 | Price change | $162,900 |
| 2026-07-23 | Pending sale | $168,500 |
| 2026-07-16 | Listed for sale | $168,500 |
| 2025-01-03 | Sold | $122,000 |
| 2024-12-04 | Pending sale | $129,900 |
| 2024-11-16 | Listed for sale | $129,900 |
| 2023-08-07 | Sold | $100,800 |
| 2023-08-04 | Pending sale | $109,900 |
| 2023-07-18 | Contingent | $109,900 |
| 2023-07-11 | Listed for sale | $109,900 |
| 2021-07-07 | Sold | $44,000 |
| 2002-06-11 | Sold | $79,000 |
| 1997-10-31 | Sold | $55,000 |
| 1996-03-04 | Sold | $41,000 |
 View on Zillow