
1360 Longtown Rd, Lugoff, SC, 29078
About This Home
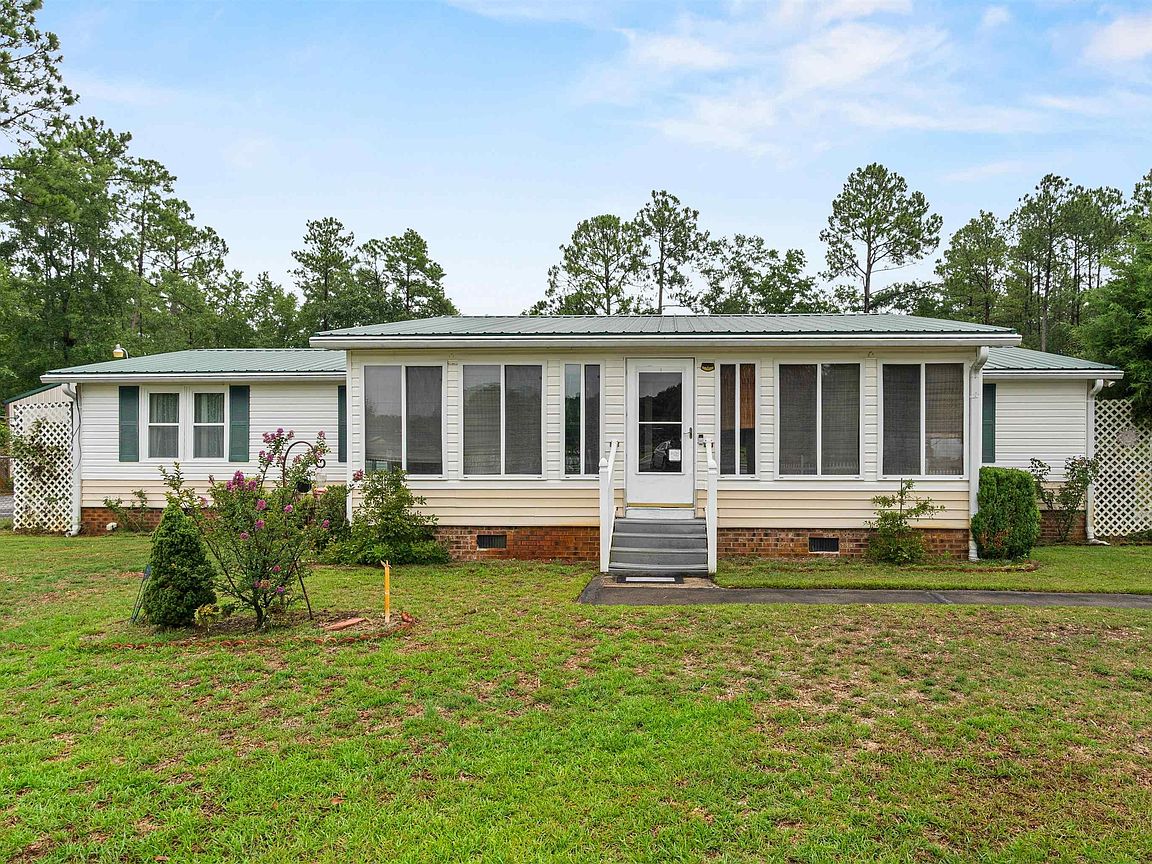
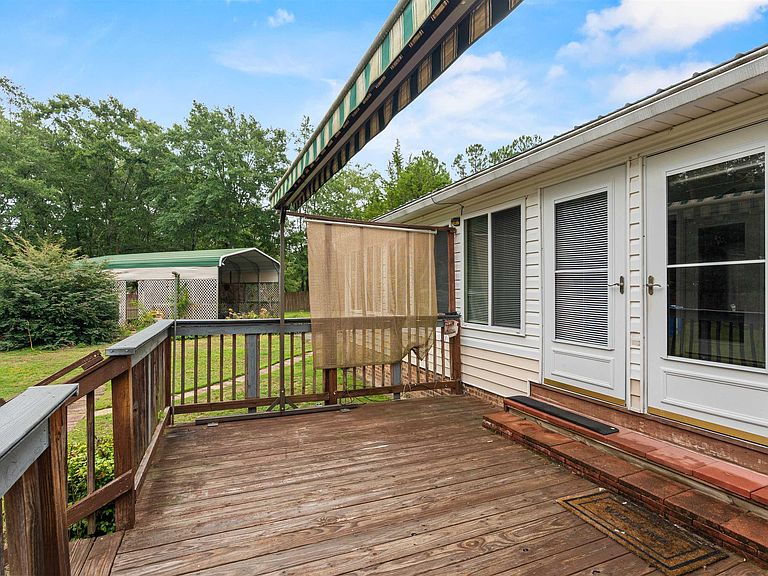
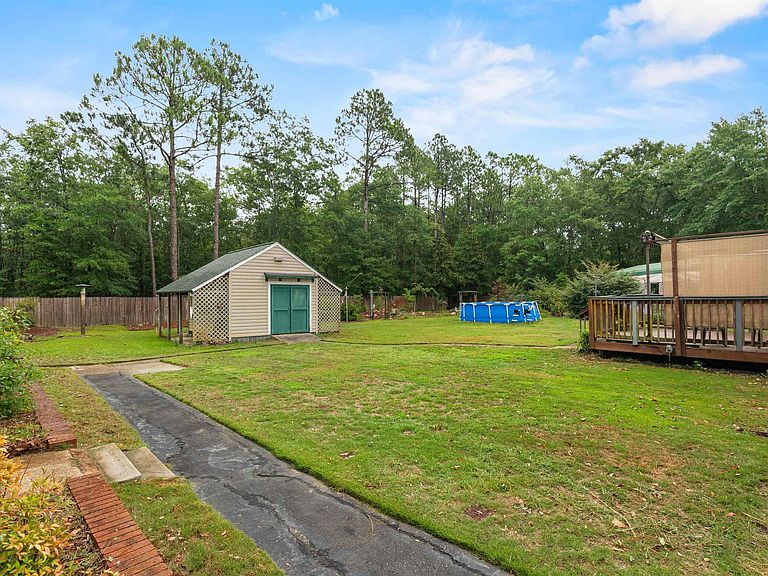
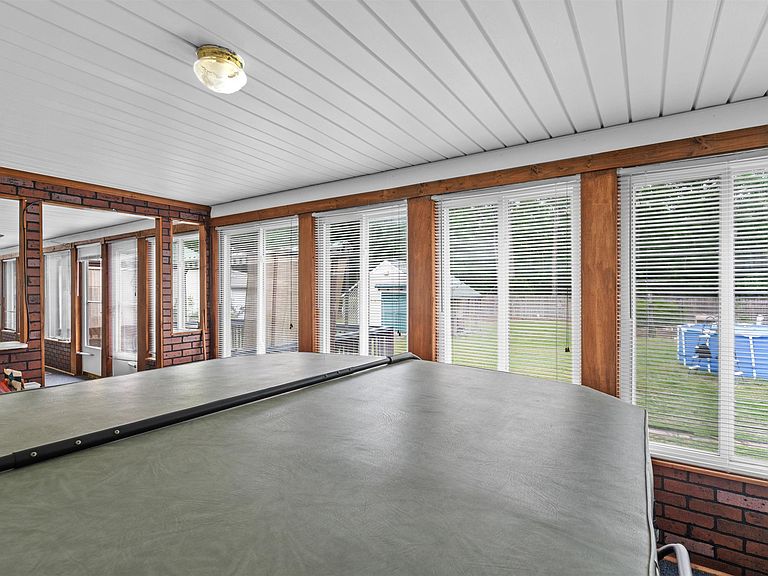
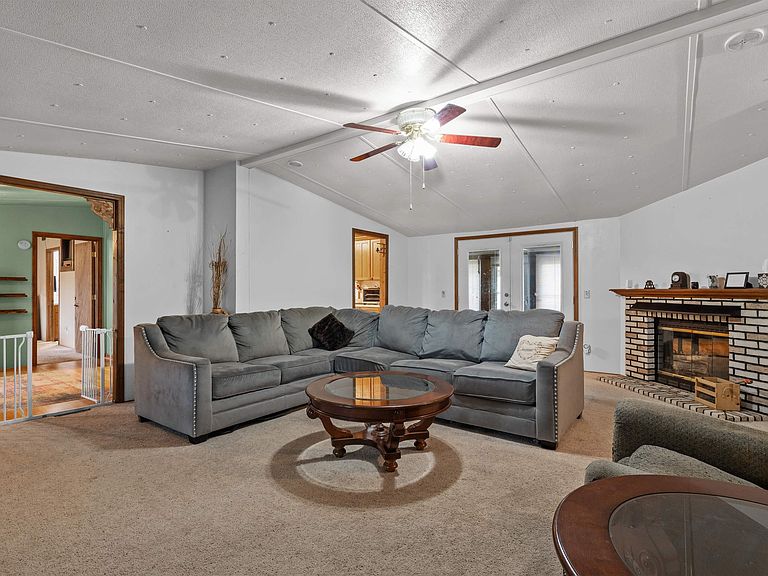
Welcome to 1360 Longtown Rd, Tucked off US-1 North in Kershaw County's Lugoff-Elgin school district, this 3-bedroom, 2-bath home sits on a full acre, offering real privacy just minutes from the Longtown corridor without giving up paved roads and public water. Cathedral ceilings soar throughout the great room, dining area, and both secondary bedrooms, making the 2,162 square feet feel larger than the number suggests. The split-bedroom plan keeps the primary suite (private bath, walk-in closet, cathedral ceiling) tucked away from the two guest bedrooms, so overnight guests or older kids enjoy real separation. The kitchen is built for everyday living: a breakfast bar, a pantry, engineered hardwood floors for easy cleanup, plus a separate formal dining room for special occasions. A propane gas-log fireplace warms the family room on cool Midlands evenings, and French doors open to a bright sunroom that works as an office, playroom, or quiet retreat. Outside is where this property shines. A detached two-car garage plus a separate workshop with garage door openers gives hobbyists and weekend project-lovers real workspace. A storage building with lean-to and an RV/camper carport mean no more paying for off-site storage. A private well with two-zone irrigation keeps the lawn green through summer without spiking the water bill. Rear chain-link fencing offers a contained yard for pets or kids, and covered porches front and back give shaded outdoor living all day long. The hot tub conveys as-is for relaxing after a long day. A two-zone central heat pump system dials in comfort room by room, while septic and private irrigation well keep utility costs predictable. The garage refrigerator conveys as-is too, one less big-ticket item after closing. Country charm, real storage and workshop space, and Lugoff-Elgin schools: 1360 Longtown Road is built for buyers who want elbow room without sacrificing daily convenience. Disclaimer: CMLS has not reviewed and, therefore, does not endorse vendors who may appear in listings.
Getting Around
 Car-Dependent
 Very Limited Transit
 Somewhat Bikeable
Schools
Construction
Condition
- Year built: 1987
Materials
- Construction materials: Vinyl
Type & Style
- Home type: SingleFamily
- Architectural style: Traditional
- Property subType: Single Family Residence
Interior
Appliances
- Appliances included: Free-Standing Range,Smooth Surface,Electric Water Heater,Microwave Countertop,Refrigerator
- Laundry features: Mud Room,Main Level
Basement
- Basement: Crawl Space
Bedroom2
- Features: Cathedral Ceiling(s),Separate Shower,Bath-Shared,Ceiling Fan(s),Closet-Private
- Level: Main
Bedroom3
- Features: Cathedral Ceiling(s),Separate Shower,Bath-Shared,Ceiling Fan(s),Closet-Private
- Level: Main
Bedrooms & Bathrooms
- Bedrooms: 3
- Bathrooms: 2
- Full bathrooms: 2
- Main level bathrooms: 2
Dining Room
- Features: Area,Cathedral Ceiling(s),Ceiling Fan(s)
Features
- Ceiling Fan(s)
- Flooring: Carpet,Engineered Hardwood
- Number of fireplaces: 1
- Fireplace features: Gas Log-Propane
- Fireplace: Yes
Great Room
- Level: Main
Heating & Cooling
- Heating features: Central,Heat Pump 1st Lvl
- Cooling features: Central Air,Heat Pump 2nd Lvl
Interior Area
- Total structure area: 2,162
- Total interior livable area: 2,162 sqft
Kitchen
- Features: Bar,Eat-in Kitchen,Pantry,Counter Tops-Formica,Cabinets-Stained,Backsplash-Tiled
- Level: Main
Living Room
- Level: Main
Master Bedroom
- Features: Cathedral Ceiling(s),Bath-Private,Tub-Shower,Ceiling Fan(s)
- Level: Main
Property
Accessibility
- Accessibility features: Accessible
Details
- Parcel number: 2380000034
Features
- Stories: 1
- Private pool: Yes
- Patio & porch: Deck
- Exterior features: Gutters - Full
- Has spa: Yes
- Spa features: Private
- Fencing: Rear Only-Chain Link
Lot
- Lot size: 1.03 Acres
- Lot size dimensions: 43560
Parking
- Total spaces: 8
- Parking features: Detached,Garage Door Opener
- Has garage: Yes
- Attached garage spaces: 2
- Covered spaces: 2
Climate Risk is Financial Risk
Every home has a financial story beyond the listing price. Below, you’ll see the climate risks that could affect this property — and in Bills & Affordability, how those risks may influence repairs, insurance, utilities, and long-term value.
Biggest Threats for This Home
- Lightning

- Strong Wind

- Cold Wave

- Hurricane

- Heat Wave

- Inland Flooding

- Ice Storm

- Tornado

- Winter Weather

How This Home’s Risks Compare
FEMA Declared Disasters in Kershaw County and South Carolina
Understanding the Costs
Financial advisors generally recommend spending no more than 30% of your gross household income on housing costs. In practice, many households stretch to 35% or beyond — especially in high-cost markets.
Estimated Costs Today
| Monthly | Annual | |
|---|---|---|
| Mortgage | $1,314 | $15,768 |
| Home Insurance * | $145 | $1,740 |
| Property Taxes | $0 | $0 |
| Electricity | $207 | $2,494 |
| Total | $1,666 | $19,992 |
Income You'd Need if You Spent...
South Carolina FAIR Plan Programs

How Costs Could Change Over Time
Climate risk is quickly impacting all of the major home ownership costs. Adjust the growth rates and percentage of income spent on housing below to see how your housing costs could change over the next 10 years — and what income you'd need to keep up.
Comparing Against the Market
Price Per Sq Ft
vs Other Active Listings
Avg $/sqft
vs Homes Sold Last Month
Median $/sqft
Current Market Trends
No market data available for this area
Historicals for This Listing
Zestimate History ($/sqft)
Price History
| Date | Event | Price |
|---|---|---|
| 2026-07-31 | Listed for sale | $260,000 |
| 2025-05-02 | Sold | $245,000 |
| 2025-03-31 | Pending sale | $239,900 |
| 2025-03-16 | Contingent | $239,900 |
| 2025-02-27 | Listed for sale | $239,900 |
For Sale by Agent
 View on Zillow