



42 Courtyard Circle #26, Pawleys Island, SC, 29585
About This Home
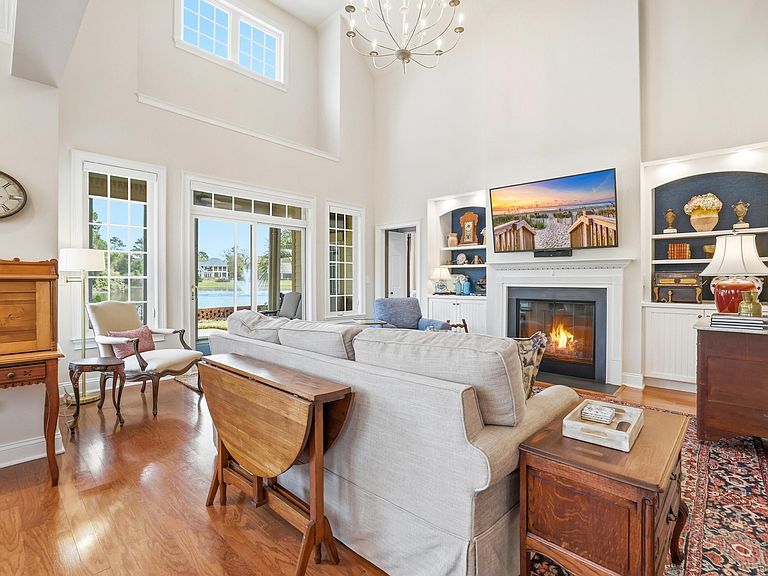
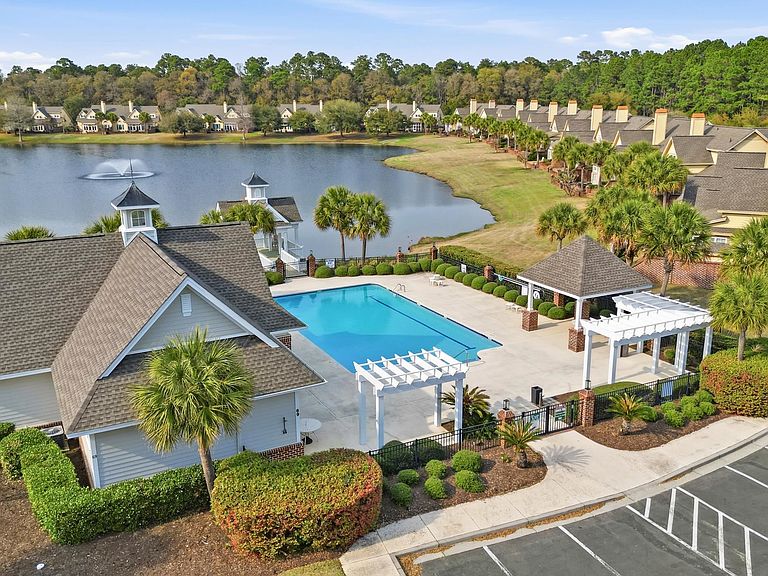
One of the most private settings in Huntington Lake Villas — pond views, no neighboring building on one side, and a patio that wraps around a screened porch overlooking the water. Welcome to 42 Courtyard Circle, a beautifully refreshed residence within the Huntington Lake Villas section of The Reserve, a gated community in the heart of Pawleys Island. Positioned to capture both privacy and picturesque views, this townhome offers a rare combination of space, natural light, and outdoor living in one of the community’s most desirable enclaves. Inside, warm oak hardwood floors, crown molding, and abundant natural light create an inviting atmosphere throughout the main living spaces. Just off the entry, a dedicated home office with French doors and oversized windows provides an ideal work-from-home setting. The kitchen features crisp white cabinetry, a new white subway tile backsplash, Whirlpool appliances, updated lighting, and a spacious pantry. The adjoining dining area opens to one of the home’s most appealing features—an expansive outdoor living space where the grilling patio extends around the screened porch, offering multiple areas to gather and enjoy peaceful pond views. The great room is filled with natural light and features two-story vaulted ceilings and a fireplace framed by custom built-ins, creating a comfortable setting for everyday living and entertaining. The main-level primary suite offers a spacious retreat with dual closets and an ensuite bath with double vanities, granite countertops, whirlpool tub, walk-in shower, and private water closet. Upstairs, two guest suites each feature private bathrooms, while an open loft overlooking the living area offers flexible space for a reading nook, exercise area, or additional workspace. Over the past year the home has been thoughtfully refreshed with interior paint in light tones, plantation shutters in the office, dining room, and primary bedroom, remote-controlled blinds across the rear windows, updated premium carpeting in the office and primary bedroom, and stylish Southern wallpaper in the powder room. Lighting has been upgraded throughout with recessed lighting and statement fixtures, and a new gas line has been added to the patio for convenient grilling. The home also includes an oversized two-car garage with a utility sink, ideal for cleaning up after outdoor projects or rinsing beach gear. Ownership in Huntington Lake Villas includes private beach access through Litchfield by the Sea. Residents of The Reserve may also choose optional membership to two premier amenities: the Harbor Club Marina on the Intracoastal Waterway with pool, boat landing, and boat storage, and The Reserve Golf Club featuring a Greg Norman-designed championship course. Huntington Lake Villas is also the only section of The Reserve with its own neighborhood pool and owners clubhouse, a welcoming gathering place for community events and social gatherings. At 42 Courtyard Circle, privacy, pond views, refreshed interiors, and thoughtfully designed indoor and outdoor living spaces come together to create a home that captures the relaxed lifestyle that makes The Reserve so special.
Getting Around
 Car-Dependent
 Very Limited Transit
 Somewhat Bikeable
Schools
Construction
Condition
- Property condition: Resale
- Year built: 2005
Materials
- Foundation: Slab
- Construction materials: HardiPlank Type
Type & Style
- Home type: Condo
- Property subType: Townhouse,Condominium
Interior
Appliances
- Appliances included: Dishwasher,Disposal,Microwave,Oven,Range,Refrigerator
- Laundry features: Washer Hookup
Bedroom1
- Level: Second
- Dimensions: 13.1x12.3
Bedroom2
- Level: Second
- Dimensions: 12.7x22.6
Bedrooms & Bathrooms
- Bedrooms: 3
- Bathrooms: 4
- Full bathrooms: 3
- 1/2 bathrooms: 1
Dining Room
- Dimensions: 12.4x12.3
Family Room
- Features: Ceiling Fan(s),Fireplace,Vaulted Ceiling(s)
Features
- Ceiling Fan(s),Dual Sinks,Fireplace,Jetted Tub,Bath in Primary Bedroom,Main Level Primary,Other,Separate Shower,Vaulted Ceiling(s),Walk-In Closet(s),Breakfast Bar,Bedroom on Main Level,Entrance Foyer,High Speed Internet,Kitchen Island,Loft,Stainless Steel Appliances,Solid Surface Counters
- Flooring: Carpet,Tile,Vinyl,Wood
- Fireplace: Yes
- Common walls with other units/homes: End Unit
Heating & Cooling
- Heating features: Central
- Cooling features: Central Air
Interior Area
- Total structure area: 3,307
- Total interior livable area: 2,788 sqft
Kitchen
- Features: Breakfast Bar,Dishwasher,Kitchen Island,Pantry,Stainless Steel Appliances,Solid Surface Counters
- Dimensions: 12.0x10.1
Living Room
- Dimensions: 16.9x16.11
Master Bathroom
- Features: Dual Sinks,Jetted Tub,Bath in Primary Bedroom,Separate Shower
Master Bedroom
- Features: Ceiling Fan(s),Main Level Primary,Vaulted Ceiling(s),Walk-In Closet(s)
- Level: First
- Dimensions: 14.4x15.4
Other
- Features: Bedroom on Main Level,Entrance Foyer,Library,Loft,Utility Room
Property
Details
- Parcel number: 040195P0010901
- Attached to another structure: Yes
- Zoning: res
- Special condition: None
Features
- Levels: Two
- Stories: 2
- Pool features: Community,Outdoor Pool
- Patio & porch: Rear Porch,Patio,Porch,Screened
- Exterior features: Sprinkler/Irrigation,Other,Porch,Patio
- Has spa: Yes
- Has view: Yes
- View description: Lake,Pond
- Has water view: Yes
- Water view: Lake,Pond
- On waterfront: Yes
- Waterfront features: Pond
Lot
- Features: Near Golf Course,Lake Front,Outside City Limits,Pond on Lot
Parking
- Total spaces: 2
- Parking features: Two Car Garage,Private
- Has garage: Yes
- Attached garage spaces: 2
- Covered spaces: 2
Climate Risk is Financial Risk
Every home has a financial story beyond the listing price. Below, you’ll see the climate risks that could affect this property — and in Bills & Affordability, how those risks may influence repairs, insurance, utilities, and long-term value.
Biggest Threats for This Home
- Hurricane

- Lightning

- Coastal Flooding

- Earthquake

- Heat Wave

- Inland Flooding

- Ice Storm

- Tornado

- Wildfire

- Winter Weather

How This Home’s Risks Compare
FEMA Declared Disasters in Georgetown County and South Carolina
Understanding the Costs
Financial advisors generally recommend spending no more than 30% of your gross household income on housing costs. In practice, many households stretch to 35% or beyond — especially in high-cost markets.
Estimated Costs Today
| Monthly | Annual | |
|---|---|---|
| Mortgage | $4,045 | $48,540 |
| Home Insurance * | $493 | $5,916 |
| Property Taxes | $273 | $3,276 |
| Electricity | $268 | $3,217 |
| Total | $5,079 | $60,948 |
Income You'd Need if You Spent...
South Carolina FAIR Plan Programs


How Costs Could Change Over Time
Climate risk is quickly impacting all of the major home ownership costs. Adjust the growth rates and percentage of income spent on housing below to see how your housing costs could change over the next 10 years — and what income you'd need to keep up.
Comparing Against the Market
Price Per Sq Ft
vs Other Active Listings
Avg $/sqft
vs Homes Sold Last Month
Median $/sqft
Current Market Trends
Median Price Per Square Foot
The median price per square foot of homes sold in this area each month. Compare this to this listing's price per square foot to gauge whether the home is priced in line with recent sales.
Historicals for This Listing
Zestimate History ($/sqft)
No zestimate history available
Price History
| Date | Event | Price |
|---|---|---|
| 2026-03-12 | Listed for sale | $839,900 |
| 2024-07-19 | Sold | $800,000 |
| 2024-07-03 | Contingent | $819,000 |
| 2024-07-03 | Listed for sale | $819,000 |
| 2015-02-25 | Sold | $380,000 |
| 2014-11-06 | Listed for sale | $398,000 |
| 2005-07-28 | Sold | $416,547 |
For Sale by Agent
 View on Zillow