

2 Strawberry Field Ln, Elgin, SC, 29045
About This Home
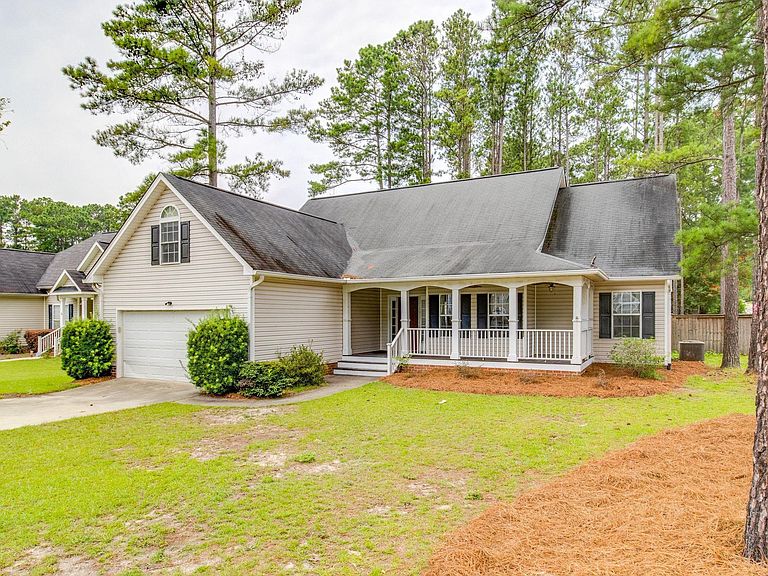
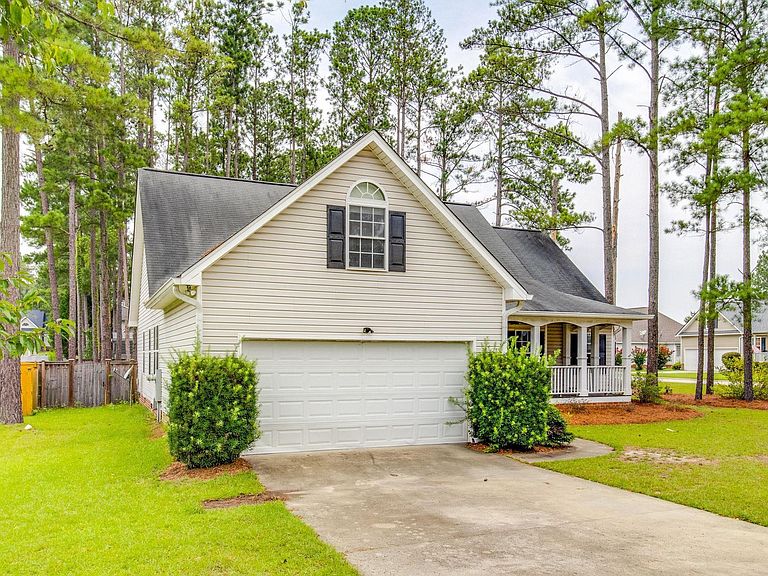
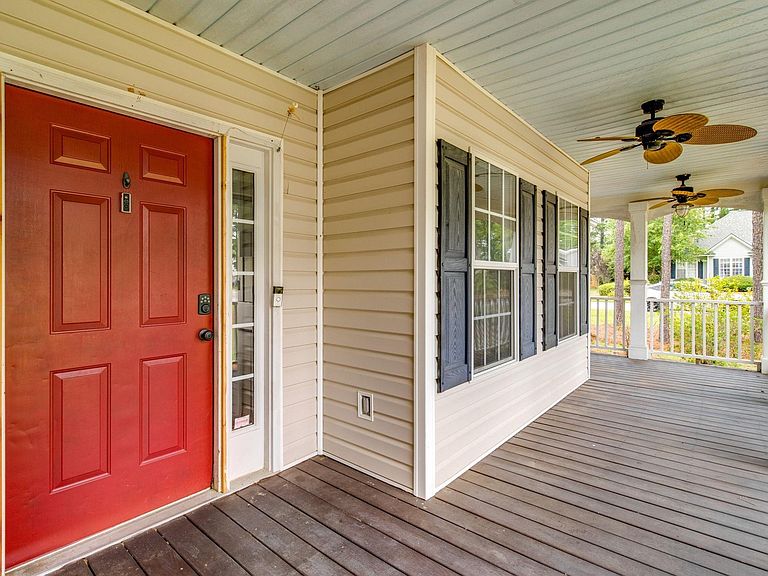
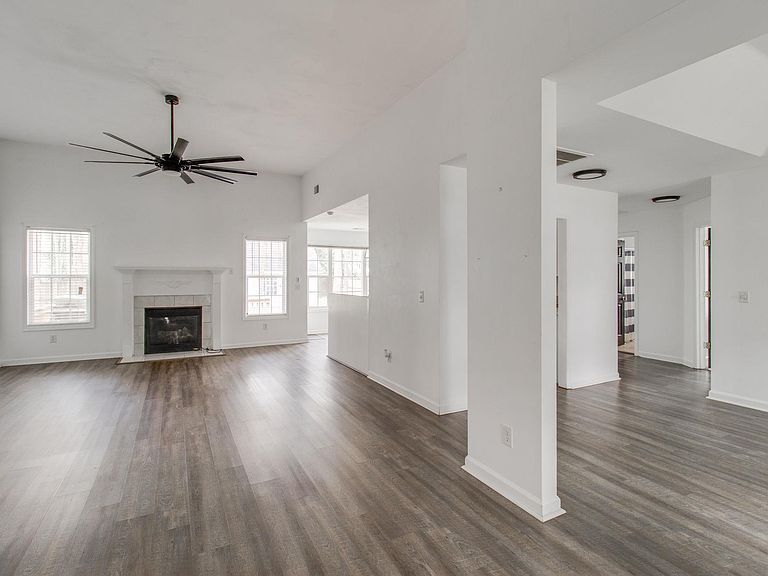
Accepting backup offers! Still available to show! **ZERO down payment with a USDA Loan** Welcome to 2 Strawberry Field Lane in the desirable Pine Forest community of Elgin!This beautifully maintained 4-bedroom, 2-bathroom home sits on a spacious corner lot and offers a feature you won’t find anywhere else in the neighborhood—a detached storage garage/workshop in the fully fenced backyard! Whether you need extra space for storage, lawn equipment, hobbies, or a workshop, this rare addition makes this home truly one of a kind.Step inside to an inviting open floor plan featuring luxury vinyl plank (LVP) flooring throughout the main living areas, creating a stylish, low-maintenance space that’s perfect for everyday living and entertaining. The thoughtfully designed layout offers spacious living areas, comfortable bedrooms, and plenty of natural light throughout.Outside, enjoy the privacy of the fenced backyard, perfect for entertaining, letting pets play, gardening, or simply relaxing. The home has also been recently pressure washed, giving it fresh curb appeal and making it truly move-in ready.Conveniently located in the sought-after Pine Forest community, this home is within walking distance of Blaney Elementary School and Leslie M. Stover Middle School, making school drop-offs and after-school activities a breeze.Even better, this home qualifies for USDA financing, meaning eligible buyers may be able to purchase with no down payment, making homeownership more affordable than ever.Combining a prime corner lot, a fully fenced yard, stylish LVP flooring, a rare detached storage garage, and an unbeatable location, 2 Strawberry Field Lane is a home that truly stands out from the rest.Schedule your private showing today and discover why this is one of Pine Forest’s most unique opportunities! Disclaimer: CMLS has not reviewed and, therefore, does not endorse vendors who may appear in listings.
Getting Around
 Car-Dependent
 Very Limited Transit
 Somewhat Bikeable
Schools
Construction
Condition
- Year built: 2004
Materials
- Construction materials: Vinyl
Type & Style
- Home type: SingleFamily
- Architectural style: Traditional
- Property subType: Single Family Residence
Interior
Basement
- Basement: Crawl Space
Bedroom2
- Level: Main
Bedroom3
- Level: Main
Bedroom4
- Level: Second
Bedrooms & Bathrooms
- Bedrooms: 4
- Bathrooms: 2
- Full bathrooms: 2
- Main level bathrooms: 2
Features
- Number of fireplaces: 1
- Fireplace: Yes
Heating & Cooling
- Heating features: Central,Split System
- Cooling features: Central Air,Split System
Interior Area
- Total structure area: 2,100
- Total interior livable area: 2,100 sqft
Master Bedroom
- Level: Main
Property
Details
- Parcel number: E335010B001SHC
Features
- Levels: Bi-level
- Stories: 1
Lot
- Lot size: 0.30 Acres
Parking
- Total spaces: 2
- Parking features: Attached Carport
- Has garage: Yes
- Attached garage spaces: 2
- Covered spaces: 2
- Carport: Yes
- Carport spaces: 2
Climate Risk is Financial Risk
Every home has a financial story beyond the listing price. Below, you’ll see the climate risks that could affect this property — and in Bills & Affordability, how those risks may influence repairs, insurance, utilities, and long-term value.
Biggest Threats for This Home
- Lightning

- Strong Wind

- Cold Wave

- Hurricane

- Heat Wave

- Ice Storm

- Tornado

- Winter Weather

How This Home’s Risks Compare
FEMA Declared Disasters in Kershaw County and South Carolina
Understanding the Costs
Financial advisors generally recommend spending no more than 30% of your gross household income on housing costs. In practice, many households stretch to 35% or beyond — especially in high-cost markets.
Estimated Costs Today
| Monthly | Annual | |
|---|---|---|
| Mortgage | $1,643 | $19,716 |
| Home Insurance * | $159 | $1,908 |
| Property Taxes | $154 | $1,848 |
| Electricity | $204 | $2,449 |
| Total | $2,160 | $25,920 |
Income You'd Need if You Spent...
South Carolina FAIR Plan Programs

How Costs Could Change Over Time
Climate risk is quickly impacting all of the major home ownership costs. Adjust the growth rates and percentage of income spent on housing below to see how your housing costs could change over the next 10 years — and what income you'd need to keep up.
Comparing Against the Market
Price Per Sq Ft
vs Other Active Listings
Avg $/sqft
vs Homes Sold Last Month
Median $/sqft
Current Market Trends
No market data available for this area
Historicals for This Listing
Zestimate History ($/sqft)
No zestimate history available
Price History
| Date | Event | Price |
|---|---|---|
| 2026-08-15 | Contingent | $315,000 |
| 2026-08-12 | Price change | $315,000 |
| 2026-07-25 | Listed for sale | $325,000 |
| 2008-05-23 | Listing removed | $209,900 |
| 2008-01-18 | Listed for sale | $209,900 |
| 2007-07-18 | Sold | $194,900 |
For Sale by Agent
 View on Zillow