




250 Pinckney Ave., Georgetown, SC, 29440
About This Home
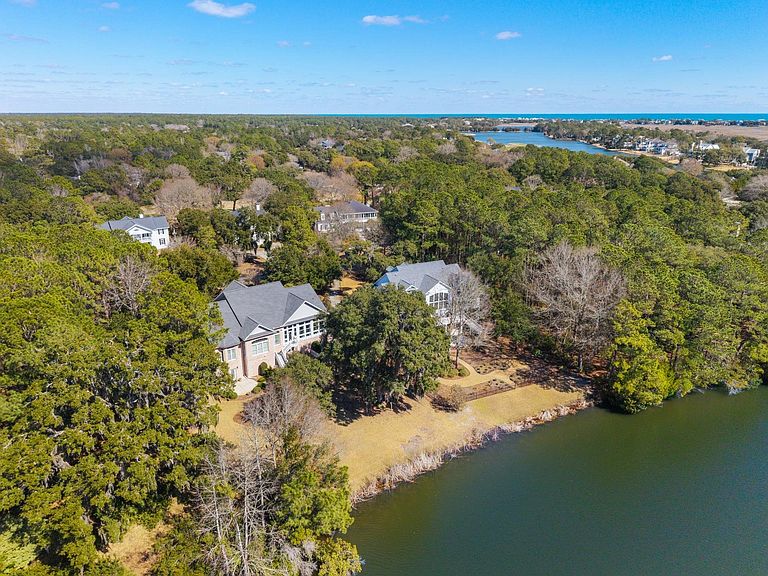
DeBordieu Colony - Welcome to 250 Pinckney Road, a warm and inviting Lowcountry raised brick home ideally positioned on a beautifully landscaped .61-acre homesite overlooking the tranquil 5-acre Pinckney Pond in the private coastal community of DeBordieu Colony. Built in 2003 and lovingly maintained by its original owner, this property offers nearly 100 feet of pond frontage and peaceful water views that create a true sense of privacy and serenity. Designed for comfortable coastal living, the home features 3 bedrooms, 2.5 bathrooms, and a versatile flex space on the main level perfect for a home office, den, or additional bunk sleeping area, along with ample ground-floor space offering potential for expanded living, recreation, or storage. Inside, cathedral ceilings and coffered architectural details add character and dimension, while the open-concept kitchen flows seamlessly into the main living areas, showcasing granite countertops, near-new stainless steel appliances, and an inviting layout ideal for everyday living and entertaining. A bright and cozy sun porch captures natural light and calming pond views, creating the perfect spot for morning coffee or evening relaxation. Major updates provide peace of mind, including a new roof in 2023, HVAC systems replaced in 2024 and 2025, and a hot water heater installed in 2022. Located less than two miles from DeBordieu’s private beach access, this home offers an exceptional blend of comfort, setting, and location. DeBordieu Colony is a gated oceanfront community known for its miles of private beach, championship Pete Dye golf course, tennis and pickleball facilities, fitness center, nature preserves, walking and biking trails, private boat landing with access to North Inlet, and an unmatched coastal lifestyle. Membership in the private DeBordieu Club is optional and provides access to world-class golf, oceanfront dining, beach club amenities, and a vibrant social calendar.
Getting Around
 Car-Dependent
 Very Limited Transit
 Somewhat Bikeable
Schools
Construction
Condition
- Property condition: Resale
- Year built: 2003
Materials
- Foundation: Raised,Slab
- Construction materials: Brick,Brick Veneer,Wood Frame
Type & Style
- Home type: SingleFamily
- Architectural style: Raised Beach
- Property subType: Single Family Residence
Interior
Appliances
- Appliances included: Dishwasher,Freezer,Disposal,Microwave,Range,Refrigerator,Dryer,Washer
- Laundry features: Washer Hookup
Bedroom1
- Dimensions: 14 x 15
Bedroom2
- Dimensions: 15 x 12
Bedroom3
- Dimensions: 14 x 14
Bedrooms & Bathrooms
- Bedrooms: 3
- Bathrooms: 3
- Full bathrooms: 2
- 1/2 bathrooms: 1
Dining Room
- Features: Tray Ceiling(s),Separate/Formal Dining Room
- Dimensions: 14 x 12
Family Room
- Features: Ceiling Fan(s)
Features
- Tray Ceiling(s),Dual Sinks,Fireplace,Garden Tub/Roman Tub,Jetted Tub,Linen Closet,Other,Sitting Area in Primary,Separate Shower,Vanity,Walk-In Closet(s),Workshop,Window Treatments,Breakfast Bar,Entrance Foyer,Kitchen Island,Stainless Steel Appliances,Solid Surface Counters
- Window features: Window Treatments
- Flooring: Carpet,Tile,Wood
- Fireplace: Yes
Great Room
- Dimensions: 19 x 14
Heating & Cooling
- Heating features: Central,Electric
- Cooling features: Central Air
Interior Area
- Total structure area: 6,974
- Total interior livable area: 3,709 sqft
Kitchen
- Features: Breakfast Bar,Dishwasher,Kitchen Island,Pantry,Stainless Steel Appliances,Solid Surface Counters
- Dimensions: 16 x 14
Living Room
- Features: Ceiling Fan(s),Fireplace,Vaulted Ceiling(s)
- Dimensions: 23 x 20
Master Bathroom
- Features: Dual Sinks,Garden Tub/Roman Tub,Jetted Tub,Separate Shower,Vanity
Master Bedroom
- Features: Tray Ceiling(s),Linen Closet,Walk-In Closet(s)
- Dimensions: 19 x 15
Other
- Features: Entrance Foyer,Game Room,Library,Other,Utility Room
Property
Details
- Parcel number: 040189B0240000
- Zoning: Res.
- Special condition: None
Features
- Levels: Two
- Stories: 2
- Patio & porch: Balcony,Front Porch,Patio
- Exterior features: Balcony,Sprinkler/Irrigation,Patio
- Has spa: Yes
- Has view: Yes
- View description: Lake
- Has water view: Yes
- Water view: Lake
- On waterfront: Yes
- Waterfront features: Pond
Lot
- Lot size: 0.61 Acres
- Features: Flood Zone,Near Golf Course,Lake Front,Other,Pond on Lot,Rectangular,Rectangular Lot
- Lot size dimensions: 239 x 94 x 233 x 130
Parking
- Total spaces: 10
- Parking features: Underground,Garage,Golf Cart Garage,Garage Door Opener
- Has garage: Yes
Climate Risk is Financial Risk
Every home has a financial story beyond the listing price. Below, you’ll see the climate risks that could affect this property — and in Bills & Affordability, how those risks may influence repairs, insurance, utilities, and long-term value.
Biggest Threats for This Home
- Hurricane

- Lightning

- Coastal Flooding

- Inland Flooding

- Earthquake

- Hail

- Heat Wave

- Ice Storm

- Tornado

- Wildfire

How This Home’s Risks Compare
FEMA Declared Disasters in Georgetown County and South Carolina
Understanding the Costs
Financial advisors generally recommend spending no more than 30% of your gross household income on housing costs. In practice, many households stretch to 35% or beyond — especially in high-cost markets.
Estimated Costs Today
| Monthly | Annual | |
|---|---|---|
| Mortgage | $8,065 | $96,780 |
| Home Insurance * | $1,225 | $14,700 |
| Property Taxes | $544 | $6,528 |
| Electricity | $356 | $4,279 |
| Total | $10,190 | $122,280 |
Income You'd Need if You Spent...
South Carolina FAIR Plan Programs

How Costs Could Change Over Time
Climate risk is quickly impacting all of the major home ownership costs. Adjust the growth rates and percentage of income spent on housing below to see how your housing costs could change over the next 10 years — and what income you'd need to keep up.
Comparing Against the Market
Price Per Sq Ft
vs Other Active Listings
Avg $/sqft
vs Homes Sold Last Month
Median $/sqft
Current Market Trends
Median Price Per Square Foot
The median price per square foot of homes sold in this area each month. Compare this to this listing's price per square foot to gauge whether the home is priced in line with recent sales.
Historicals for This Listing
Zestimate History ($/sqft)
Price History
| Date | Event | Price |
|---|---|---|
| 2026-05-11 | Price change | $1,496,500 |
| 2026-02-25 | Listed for sale | $1,595,000 |
| 1999-09-01 | Sold | $77,000 |
 View on Zillow