


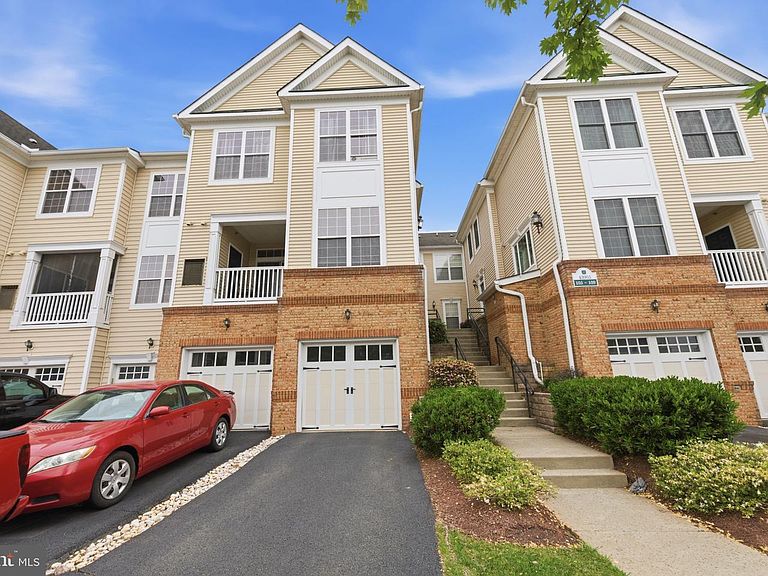


43905 Hickory Corner Ter Unit 105, Ashburn, VA, 20147
About This Home
BACK ON THE MARKET. FINANCING FELL THROUGH; CONDO FOR CASH ONLY OR PRIVATE LENDER. MOTIVATED SELLER. BRING YOUR OFFER. The Owner will pay the one-time $ 2,500.00 Capital Contribution fee. If “low-maintenance” and “beautifully put together” had a perfect meeting point, this would be it. Nestled within the sought-after Belmont Country Club community, this beautifully maintained 2-bedroom, 2.5-bath condo-townhouse offers a lifestyle that feels effortless and elegant. New HVAC 6/2026 At the center of the home, the expansive eat-in kitchen features granite countertops, stainless steel appliances, abundant cabinetry, and generous prep space, designed for everything from quick breakfasts to lively soirees. The open-concept living room pairs beautifully with a cozy gas fireplace that makes the space feel instantly like home. At the same time, the balcony provides a calming outdoor escape surrounded by greenery. Upstairs, the spacious primary suite delivers a place to recharge with a walk-in closet, soaking tub, and ensuite bath, while the second bedroom offers flexibility for guests, a home office, or growing needs. Designed for easy living from top to bottom, the home offers practical comforts like a one-car garage, extra storage, and upstairs laundry. Meanwhile, the amenity-rich Belmont Country Club community delivers the ease of resort-style living right at your doorstep with pools, walking trails, playgrounds, clubhouse access, lawn care, and snow removal, and is close to major routes, shopping, great restaurants, Whole Foods, and easy access for joggers and cyclists to the W&OD trail. Additional visitor parking spaces, too. Enjoy a wonderful community and great lifestyle.
Getting Around
 Car-Dependent
 Very Limited Transit
 Somewhat Bikeable
Schools
Construction
Condition
- Year built: 2006
Materials
- Foundation: Slab
- Construction materials: Brick,Vinyl Siding,Aluminum Siding
Type & Style
- Home type: Townhouse
- Architectural style: Other
- Property subType: Townhouse
Interior
Appliances
- Appliances included: Microwave,Dishwasher,Disposal,Dryer,Ice Maker,Refrigerator,Stainless Steel Appliance(s),Cooktop,Washer,Water Heater,Gas Water Heater
Basement
- Area: 0
Bedrooms & Bathrooms
- Bedrooms: 2
- Bathrooms: 3
- Full bathrooms: 2
- 1/2 bathrooms: 1
- Main level bathrooms: 1
Features
- Soaking Tub,Eat-in Kitchen,Combination Dining/Living
- Flooring: Carpet,Ceramic Tile
- Number of fireplaces: 1
- Fireplace features: Mantel(s)
- Fireplace: Yes
- Finished area below ground: 0
- Finished area above ground: 1,636
Heating & Cooling
- Heating features: Hot Water,Natural Gas
- Cooling features: Ceiling Fan(s),Central Air,Electric
Interior Area
- Total structure area: 1,636
- Total interior livable area: 1,636 sqft
Property
Accessibility
- Accessibility features: None
Details
- Parcel number: 083178090005
- Zoning: PDH4
- Special condition: Standard
Features
- Levels: Two and One Half
- Stories: 2
- Pool features: Community
- Exterior features: Street Lights,Balcony
Parking
- Total spaces: 2
- Parking features: Garage Faces Front,Attached,Driveway
- Has garage: Yes
- Attached garage spaces: 1
- Covered spaces: 1
- Has uncovered spaces: Yes
- Uncovered spaces: 1
Climate Risk is Financial Risk
Every home has a financial story beyond the listing price. Below, you’ll see the climate risks that could affect this property — and in Bills & Affordability, how those risks may influence repairs, insurance, utilities, and long-term value.
Biggest Threats for This Home
- Heat Wave

- Lightning

- Strong Wind

- Winter Weather

How This Home’s Risks Compare
FEMA Declared Disasters Across Virginia Counties
Understanding the Costs
Financial advisors generally recommend spending no more than 30% of your gross household income on housing costs. In practice, many households stretch to 35% or beyond — especially in high-cost markets.
Estimated Costs Today
| Monthly | Annual | |
|---|---|---|
| Mortgage | $2,214 | $26,568 |
| Home Insurance * | $73 | $876 |
| Property Taxes | $293 | $3,516 |
| Electricity | $202 | $2,433 |
| Total | $2,782 | $33,384 |
Income You'd Need if You Spent...
Virginia FAIR Plan Programs

How Costs Could Change Over Time
Climate risk is quickly impacting all of the major home ownership costs. Adjust the growth rates and percentage of income spent on housing below to see how your housing costs could change over the next 10 years — and what income you'd need to keep up.
Comparing Against the Market
Price Per Sq Ft
vs Other Active Listings
Avg $/sqft
vs Homes Sold Last Month
Median $/sqft
Current Market Trends
Median Price Per Square Foot
The median price per square foot of homes sold in this area each month. Compare this to this listing's price per square foot to gauge whether the home is priced in line with recent sales.
Historicals for This Listing
Zestimate History ($/sqft)
Price History
| Date | Event | Price |
|---|---|---|
| 2026-08-13 | Price change | $428,000 |
| 2026-08-04 | Listed for rent | $2,750 |
| 2026-07-31 | Listed for sale | $438,000 |
| 2026-06-08 | Contingent | $438,000 |
| 2026-05-29 | Price change | $438,000 |
| 2026-05-18 | Listed for sale | $445,000 |
| 2025-06-18 | Listing removed | $459,999 |
| 2025-06-09 | Price change | $459,999 |
| 2025-06-03 | Price change | $464,000 |
| 2025-04-08 | Price change | $469,000 |
| 2025-03-27 | Listed for sale | $472,000 |
| 2021-01-27 | Listing removed | -- |
| 2020-09-01 | Listing removed | $2,200 |
| 2020-08-01 | Listed for rent | $2,200 |
| 2006-09-18 | Sold | $430,370 |
 View on Zillow