


43464 Calphams Mill Ct, Leesburg, VA, 20176
About This Home
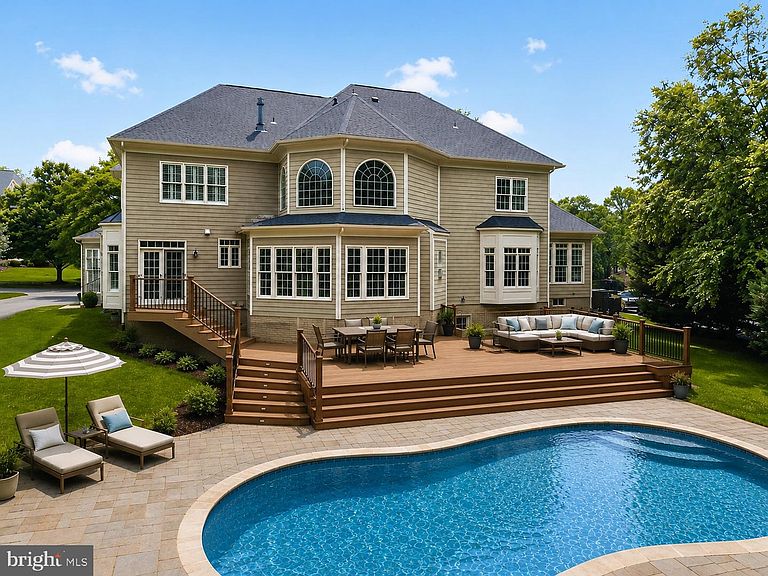
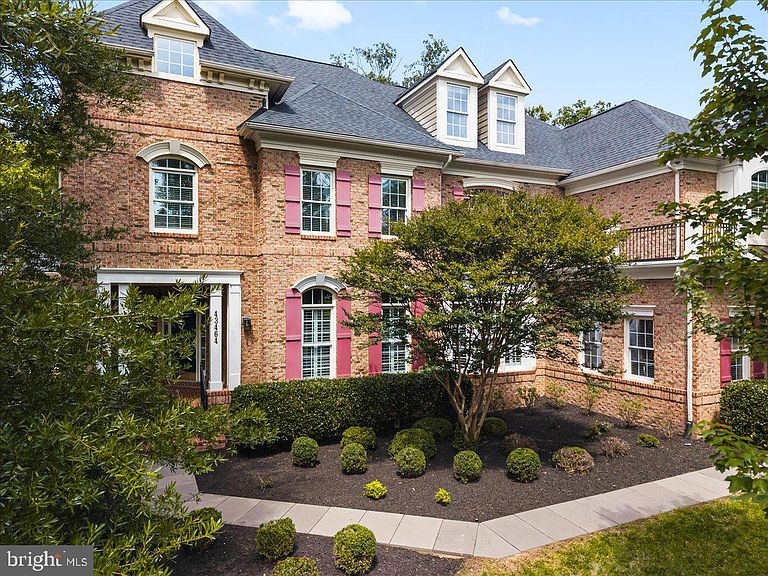
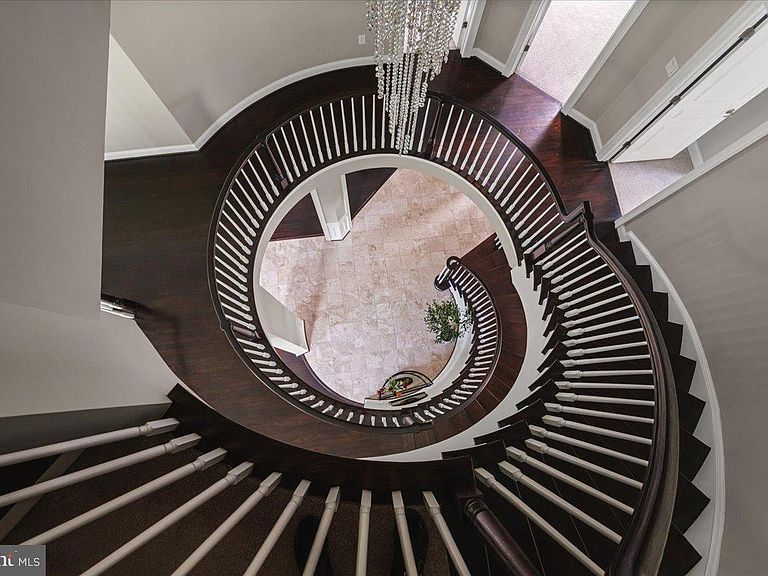
YOUR DREAM HOME HAS ARRIVED ✨ Lender credit: 1% of loan amount toward a rate buydown. Contact Valentina Balderson, Guild Mortgage, for details. 🏦 Tucked on a quiet cul-de-sac in Lansdowne on the Potomac, this is the largest floor plan in the block — over 7,300 finished square feet, freshly painted, new carpet, and updated top to bottom. 🏡 ☀ Main Level A marble foyer and curved staircase set the tone under 12-foot ceilings. A sunlit sunroom, a private home office, and a gourmet kitchen open to a family room with a stone fireplace. Formal living and dining round out a main level built for both everyday life and holiday hosting. 🍽 🛁 Upper Level The owner's suite delivers a sitting room, custom walk-in closets, tray ceilings, and a spa bath with a freestanding soaking tub. Five additional bedrooms — including a secluded loft suite with dormer windows — give everyone their own space. 🍷 Lower Level A recreation room with fireplace and wet bar, a game room, a wine cellar, and a private guest suite with en-suite bath make this level made for entertaining. Walk out to a backyard framed by mature trees. 🌳 🏊 The Community Lansdowne on the Potomac includes the 30,000 sq ft Potomac Club — 25-meter indoor pool, outdoor pools, spa, fitness center, tennis, a ballroom, and a summer concert series. 🎶 Add hiking and kayak access at Elizabeth Mills Riverfront Park, top-rated Loudoun County schools, and easy access to Route 7, Dulles, and DC (25 miles). 🌍 📅 Schedule your showing today — bring your offers!
Getting Around
 Car-Dependent
 Very Limited Transit
 Somewhat Bikeable
Schools
Construction
Condition
- Property condition: Excellent
- Year built: 2006
Materials
- Foundation: Other
- Construction materials: Masonry
Other
- Builder model: Bentley w/ Loft
Type & Style
- Home type: SingleFamily
- Architectural style: Colonial
- Property subType: Single Family Residence
Interior
Appliances
- Appliances included: Microwave,Cooktop,Dishwasher,Disposal,Dryer,Oven,Range Hood,Washer,Stainless Steel Appliance(s),Refrigerator,Gas Water Heater
- Laundry features: Has Laundry,Main Level,Washer In Unit,Dryer In Unit,Mud Room
Basement
- Has basement: Yes
- Basement: Partial,Connecting Stairway,Finished,Interior Entry,Exterior Entry,Rear Entrance,Sump Pump,Walk-Out Access,Windows
Bathroom1
- Level: Upper
Bathroom2
- Level: Upper
Bathroom3
- Level: Upper
Bedroom1
- Level: Upper
Bedroom2
- Level: Upper
Bedroom3
- Level: Upper
Bedroom4
- Level: Upper
Bedroom5
- Level: Upper
Bedroom6
- Level: Lower
Bedrooms & Bathrooms
- Bedrooms: 7
- Bathrooms: 6
- Full bathrooms: 5
- 1/2 bathrooms: 1
- Main level bathrooms: 1
Bonus Room
- Level: Lower
Dining Room
- Level: Main
Family Room
- Level: Main
Features
- Bar,Soaking Tub,Bathroom - Walk-In Shower,Breakfast Area,Built-in Features,Butlers Pantry,Curved Staircase,Dining Area,Floor Plan - Traditional,Formal/Separate Dining Room,Kitchen - Gourmet,Kitchen Island,Pantry,Primary Bath(s),Recessed Lighting,Spiral Staircase,Upgraded Countertops,Walk-In Closet(s),Wine Storage,Other,9'+ Ceilings,Tray Ceiling(s),Vaulted Ceiling(s)
- Window features: Window Treatments
- Flooring: Carpet,Ceramic Tile,Hardwood,Luxury Vinyl,Wood
- Number of fireplaces: 5
- Fireplace: Yes
- Finished area below ground: 2,400
- Finished area above ground: 5,494
Foyer
- Level: Main
Game Room
- Level: Lower
Heating & Cooling
- Heating features: Forced Air,Ceiling,Central,Natural Gas
- Cooling features: Central Air,Programmable Thermostat,Electric
Interior Area
- Total structure area: 7,894
- Total interior livable area: 7,894 sqft
Kitchen
- Level: Main
Living Room
- Level: Main
Mud Room
- Level: Main
Office
- Level: Main
Other
- Level: Lower
Other
- Level: Main
Primary Bathroom
- Level: Upper
Primary Bedroom
- Level: Upper
Recreation Room
- Level: Lower
Property
Accessibility
- Accessibility features: None
Details
- Parcel number: 112497246000
- Zoning: PDH3
- Special condition: Standard
Features
- Levels: Four
- Stories: 4
- Pool features: Community
- Has view: Yes
- View description: Garden,Trees/Woods
Lot
- Lot size: 0.37 Acres
- Features: Backs to Trees,Cul-De-Sac,Front Yard,Landscaped,Rear Yard,Wooded
Parking
- Total spaces: 2
- Parking features: Garage Faces Side,Inside Entrance,Attached,Driveway,On Street
- Has garage: Yes
- Attached garage spaces: 2
- Covered spaces: 2
- Has uncovered spaces: Yes
Climate Risk is Financial Risk
Every home has a financial story beyond the listing price. Below, you’ll see the climate risks that could affect this property — and in Bills & Affordability, how those risks may influence repairs, insurance, utilities, and long-term value.
Biggest Threats for This Home
- Lightning

- Strong Wind

- Winter Weather

How This Home’s Risks Compare
FEMA Declared Disasters Across Virginia Counties
Understanding the Costs
Financial advisors generally recommend spending no more than 30% of your gross household income on housing costs. In practice, many households stretch to 35% or beyond — especially in high-cost markets.
Estimated Costs Today
| Monthly | Annual | |
|---|---|---|
| Mortgage | $9,607 | $115,284 |
| Home Insurance * | $319 | $3,828 |
| Property Taxes | $820 | $9,840 |
| Electricity | $760 | $9,124 |
| Total | $11,506 | $138,072 |
Income You'd Need if You Spent...
Virginia FAIR Plan Programs

How Costs Could Change Over Time
Climate risk is quickly impacting all of the major home ownership costs. Adjust the growth rates and percentage of income spent on housing below to see how your housing costs could change over the next 10 years — and what income you'd need to keep up.
Comparing Against the Market
Price Per Sq Ft
vs Other Active Listings
Avg $/sqft
vs Homes Sold Last Month
Median $/sqft
Current Market Trends
Median Price Per Square Foot
The median price per square foot of homes sold in this area each month. Compare this to this listing's price per square foot to gauge whether the home is priced in line with recent sales.
Historicals for This Listing
Zestimate History ($/sqft)
Price History
| Date | Event | Price |
|---|---|---|
| 2026-06-18 | Price change | $1,899,999 |
| 2026-06-04 | Listed for sale | $1,949,999 |
| 2020-08-24 | Sold | $1,185,000 |
| 2020-07-11 | Pending sale | $1,185,000 |
| 2020-07-07 | Listed for sale | $1,185,000 |
| 2015-05-27 | Sold | $1,080,000 |
| 2015-01-01 | Sold | $1,000,000 |
| 2008-09-15 | Sold | $1,000,000 |
| 2008-07-12 | Price change | $1,075,000 |
| 2008-05-27 | Listed for sale | $999,900 |
| 2006-12-06 | Sold | $3,764 |
| 2006-08-01 | Sold | $1,372,535 |
 View on Zillow