


25165 Femoyer Ter, Chantilly, VA, 20152
About This Home
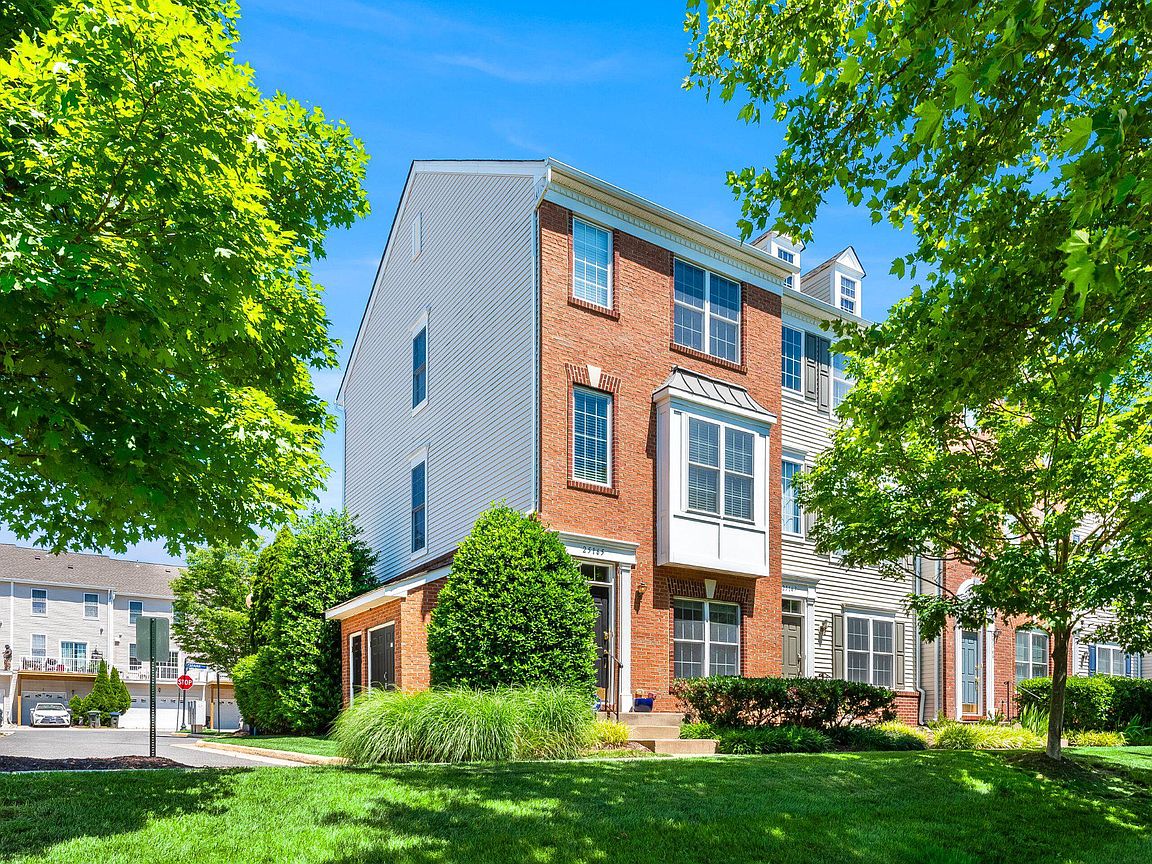
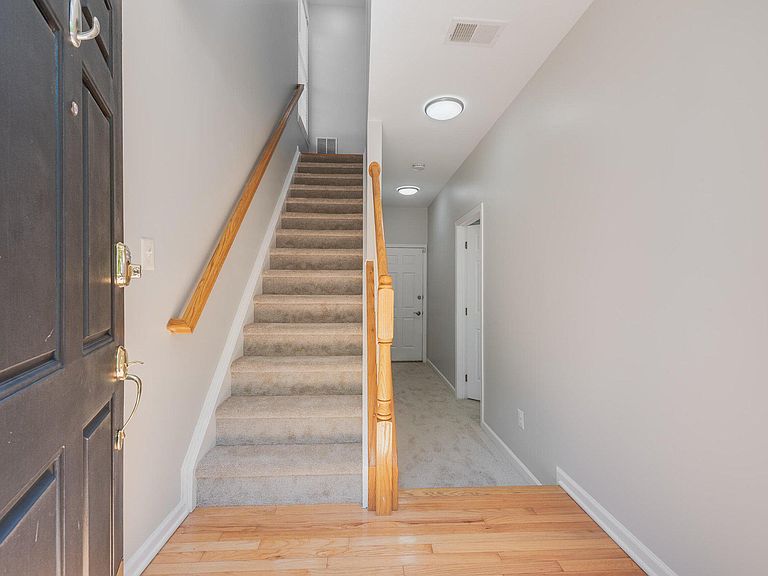
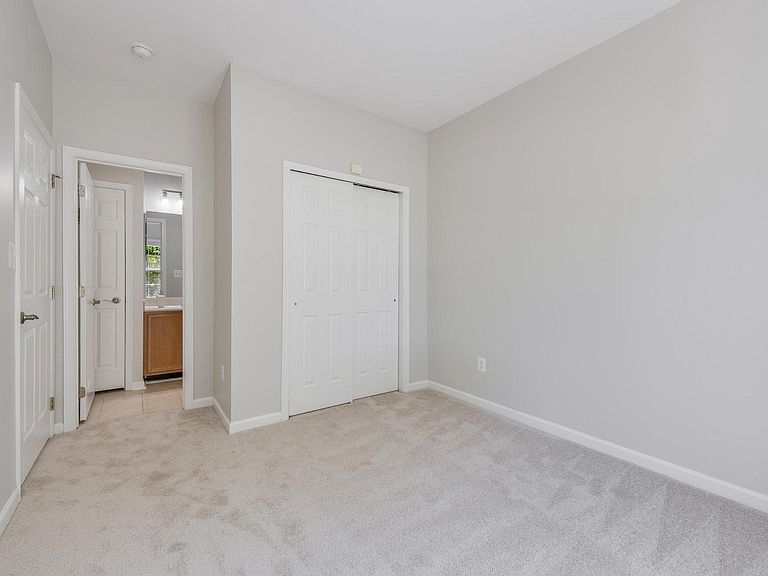
Freshly updated and ideally located in the heart of South Riding, this brick-front end-unit townhome offers the perfect blend of comfort, versatility, and convenience. Thoughtfully refreshed in 2026 with fresh paint throughout, brand-new carpet, a new refrigerator, a new oven, and a 2021 HVAC system, this move-in ready home is filled with natural light and designed for the way you live today. Hardwood floors span the main level, where the sun-filled living room, dining area, and kitchen come together in an open-concept layout perfect for both everyday living and entertaining. The kitchen features stainless steel appliances, quartz countertops, ample cabinetry, and direct access to the balcony, creating a seamless connection between indoor and outdoor living. A convenient laundry closet with storage shelving and a powder room complete the main level. Upstairs, dual primary suites offer exceptional flexibility and privacy. Each spacious bedroom features vaulted ceilings, a ceiling fan, walk-in closet, and private en suite bath, making the home ideal for roommates, guests, or multi-generational living. The lower level offers a third bedroom with its own en suite full bath, creating the perfect space for guests, a home office, fitness room, playroom, or cozy den. A rear-entry two-car garage provides abundant parking and storage, while an additional parking pass allows for overnight parking in the community lot. Beyond the home, enjoy all that South Riding has to offer. Residents have access to an exceptional collection of amenities including multiple pools, tennis and pickleball courts, sports fields and courts, tot lots, walking trails, a dog park, scenic ponds, and countless opportunities to enjoy the outdoors and connect with neighbors. Perfectly positioned near the Dulles South Recreation Center, schools, grocery stores, restaurants, Home Depot, and everyday conveniences, this location also offers easy access to Route 50, Route 28, the Dulles Greenway, and Dulles International Airport. Combining fresh updates, a flexible floor plan, and one of Loudoun County’s most amenity-rich communities, this South Riding home offers an exceptional opportunity to enjoy a lifestyle of comfort, convenience, and connection.
Getting Around
 Somewhat Walkable
 No Nearby Transit
 Very Bikeable
Schools
Construction
Condition
- Year built: 2006
Materials
- Foundation: Slab
- Construction materials: Brick,Vinyl Siding
Other
- Builder model: Bradlea
- Builder name: Toll Brothers
Type & Style
- Home type: Townhouse
- Architectural style: Colonial
- Property subType: Townhouse
Interior
Appliances
- Appliances included: Dishwasher,Disposal,Exhaust Fan,Ice Maker,Microwave,Oven/Range - Gas,Refrigerator,Dryer,Washer,Gas Water Heater
- Laundry features: Has Laundry,Main Level,Laundry Room
Bathroom2
- Level: Upper
Bathroom3
- Level: Lower
Bedroom2
- Features: Flooring - Carpet,Attached Bathroom,Walk-In Closet(s)
- Level: Upper
- Area: 154
- Dimensions: 11 X 14
Bedroom3
- Features: Flooring - Carpet,Attached Bathroom
- Level: Lower
- Area: 110
- Dimensions: 10 X 11
Bedrooms & Bathrooms
- Bedrooms: 3
- Bathrooms: 4
- Full bathrooms: 3
- 1/2 bathrooms: 1
- Main level bathrooms: 1
Dining Room
- Features: Flooring - HardWood
- Level: Main
Features
- Ceiling Fan(s),Open Floorplan,Primary Bath(s),Upgraded Countertops,Walk-In Closet(s),Dry Wall,Vaulted Ceiling(s)
- Flooring: Ceramic Tile,Hardwood,Carpet,Wood
- Finished area below ground: 0
- Finished area above ground: 1,582
Half Bath
- Level: Main
Heating & Cooling
- Heating features: Forced Air,Natural Gas
- Cooling features: Central Air,Ceiling Fan(s),Electric
Interior Area
- Total structure area: 1,582
- Total interior livable area: 1,582 sqft
Kitchen
- Features: Flooring - HardWood,Kitchen - Gas Cooking
- Level: Main
- Area: 168
- Dimensions: 12 X 14
Laundry
- Level: Main
Living Room
- Features: Flooring - HardWood
- Level: Main
- Area: 280
- Dimensions: 14 X 20
Primary Bathroom
- Level: Upper
Primary Bedroom
- Features: Flooring - Carpet,Attached Bathroom,Walk-In Closet(s)
- Level: Upper
- Area: 192
- Dimensions: 12 X 16
Utility Room
- Level: Lower
Property
Accessibility
- Accessibility features: None
Details
- Parcel number: 164193307001
- Zoning: PDH4
- Special condition: Standard
Features
- Levels: Three
- Stories: 3
- Pool features: Community
- Exterior features: Sidewalks,Balcony
Lot
- Features: Suburban
Parking
- Total spaces: 2
- Parking features: Garage Faces Rear,Garage Door Opener,Driveway,Permit Included,Attached,Parking Lot
- Has garage: Yes
- Attached garage spaces: 2
- Covered spaces: 2
- Has uncovered spaces: Yes
Climate Risk is Financial Risk
Every home has a financial story beyond the listing price. Below, you’ll see the climate risks that could affect this property — and in Bills & Affordability, how those risks may influence repairs, insurance, utilities, and long-term value.
Biggest Threats for This Home
- Heat Wave

- Lightning

- Strong Wind

- Winter Weather

How This Home’s Risks Compare
FEMA Declared Disasters Across Virginia Counties
Understanding the Costs
Financial advisors generally recommend spending no more than 30% of your gross household income on housing costs. In practice, many households stretch to 35% or beyond — especially in high-cost markets.
Estimated Costs Today
| Monthly | Annual | |
|---|---|---|
| Mortgage | $2,616 | $31,392 |
| Home Insurance * | $85 | $1,020 |
| Property Taxes | $347 | $4,164 |
| Electricity | $202 | $2,433 |
| Total | $3,250 | $39,000 |
Income You'd Need if You Spent...
Virginia FAIR Plan Programs

How Costs Could Change Over Time
Climate risk is quickly impacting all of the major home ownership costs. Adjust the growth rates and percentage of income spent on housing below to see how your housing costs could change over the next 10 years — and what income you'd need to keep up.
Comparing Against the Market
Price Per Sq Ft
vs Other Active Listings
Avg $/sqft
vs Homes Sold Last Month
Median $/sqft
Current Market Trends
Median Price Per Square Foot
The median price per square foot of homes sold in this area each month. Compare this to this listing's price per square foot to gauge whether the home is priced in line with recent sales.
Historicals for This Listing
Zestimate History ($/sqft)
Price History
| Date | Event | Price |
|---|---|---|
| 2026-07-30 | Price change | $517,490 |
| 2026-06-18 | Price change | $519,990 |
| 2026-06-05 | Listed for sale | $524,990 |
| 2016-06-02 | Sold | $326,000 |
| 2009-08-18 | Sold | $235,900 |
| 2006-04-21 | Sold | $449,330 |
 View on Zillow