




2804 S Columbian Way, Seattle, WA, 98108
About This Home
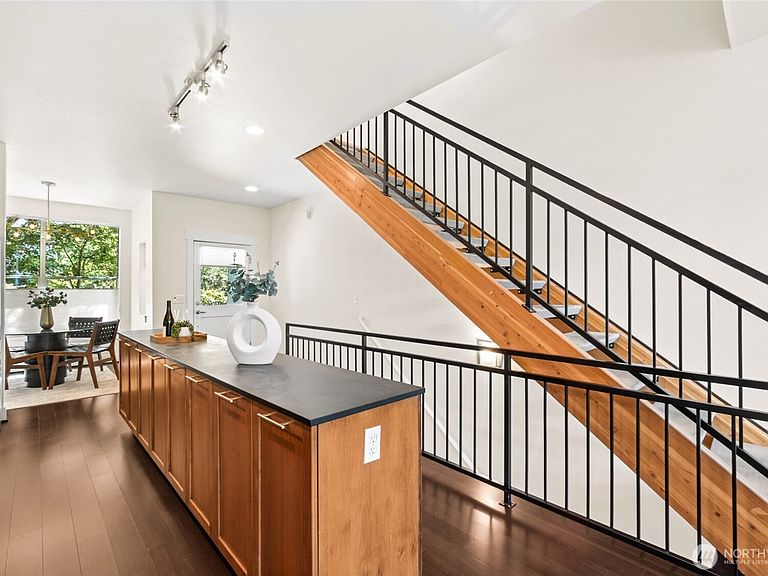
Warm modern rowhome in the heart of it all. High ceilings and striking steel and concrete open staircase lend to a sophisticated architectural design. Main level living space has large windows, abundant kitchen cabinetry, and dedicated intimate dining alcove. Top level provides a spacious primary bed with direct bathroom access and a second bed with floor to ceiling windows. Lower level is ready for guests with a third bedroom and full bath, plus storage. Rear yard with paver patio, professional hardscape, gardens, and sunshine. This home has been adored and cared for with new carpet and paint, updated bath, new Milgard windows, and ongoing preventative maintenance–the true definition of move-in ready. Upgraded blinds on all windows, roof new in 2025. Detached garage with easy drive-in access and room for bikes and gear. Designed according to the principles of New Urbanism, Rainier Vista is a truly livable neighborhood created to center relationships between neighbors and emphasize walkability. Community here develops in the park, on front porches, or over shared BBQ in the alleyway. Classically tree-lined and well managed, Rainier Vista has retained its style and matured into a SE Seattle favorite. With such close proximity to the urban core of Columbia City, you can walk to Farmer’s Market for produce or home from a night out. Grab the light rail to Pike Place to buy flowers for dinner, or spontaneously head to a last minute Mariners game, knowing you'll be right on time.
Getting Around
 Very Walkable
 Good Transit
 Bikeable
Schools
Construction
Condition
- Year built: 2007
Materials
- Foundation: Poured Concrete
- Roof: Composition
- Construction materials: Wood Siding,Wood Products
Other
- Builder name: The Dwelling Company
Type & Style
- Home type: Townhouse
- Architectural style: Townhouse
- Property subType: Townhouse,Single Family Residence
Interior
Appliances
- Appliances included: Dishwasher,Disposal,Dryer,Microwave,Refrigerator,Stove(s)/Range(s),Washer,Dishwasher(s),Dryer(s),Garbage Disposal,Microwave(s),Refrigerator(s),Washer(s),Water Heater: Electric,Water Heater Location: Basement
Basement
- Has basement: Yes
- Basement: Daylight,Finished
Bedrooms & Bathrooms
- Bedrooms: 3
- Bathrooms: 2
- Full bathrooms: 1
- 3/4 bathrooms: 1
Den Office
- Level: Lower
Features
- Bath Off Primary,Ceiling Fan(s),Dining Room
- Flooring: Engineered Hardwood,Carpet
Heating & Cooling
- Heating features: Radiant,Electric,Natural Gas
- Cooling features: Window Unit(s)
Interior Area
- Total structure area: 1,510
- Total interior livable area: 1,510 sqft
Property
Details
- Parcel number: 6056100333
- Zoning: LR3
- Zoning description: Jurisdiction: City
- Special condition: Standard
Features
- Levels: Multi/Split
- Entry location: Main
- Patio & porch: Bath Off Primary,Ceiling Fan(s),Dining Room,Water Heater
- Topography of land: Level
- Residential vegetation: Garden Space
Lot
- Lot size: 2,413 sqft
- Features: Curbs,Paved,Sidewalk,Gas Available,High Speed Internet,Patio
Parking
- Total spaces: 1
- Parking features: Detached Garage
- Has garage: Yes
- Covered spaces: 1
Climate Risk is Financial Risk
Every home has a financial story beyond the listing price. Below, you’ll see the climate risks that could affect this property — and in Bills & Affordability, how those risks may influence repairs, insurance, utilities, and long-term value.
Biggest Threats for This Home
- Earthquake

- Heat Wave

How This Home’s Risks Compare
FEMA Declared Disasters in King County and Washington
Understanding the Costs
Financial advisors generally recommend spending no more than 30% of your gross household income on housing costs. In practice, many households stretch to 35% or beyond — especially in high-cost markets.
Estimated Costs Today
| Monthly | Annual | |
|---|---|---|
| Mortgage | $3,433 | $41,196 |
| Home Insurance * | $121 | $1,452 |
| Property Taxes | $593 | $7,116 |
| Electricity | $149 | $1,793 |
| Total | $4,296 | $51,552 |
Income You'd Need if You Spent...
Washington FAIR Plan Programs



How Costs Could Change Over Time
Climate risk is quickly impacting all of the major home ownership costs. Adjust the growth rates and percentage of income spent on housing below to see how your housing costs could change over the next 10 years — and what income you'd need to keep up.
Comparing Against the Market
Price Per Sq Ft
vs Other Active Listings
Avg $/sqft
vs Homes Sold Last Month
Median $/sqft
Current Market Trends
Median Price Per Square Foot
The median price per square foot of homes sold in this area each month. Compare this to this listing's price per square foot to gauge whether the home is priced in line with recent sales.
Historicals for This Listing
Zestimate History ($/sqft)
Price History
| Date | Event | Price |
|---|---|---|
| 2026-07-09 | Listed for sale | $679,000 |
| 2020-09-18 | Sold | $639,000 |
| 2020-08-20 | Pending sale | $639,000 |
| 2020-08-18 | Listed for sale | $639,000 |
| 2019-07-28 | Listing removed | $2,600 |
| 2019-07-09 | Listed for rent | $2,600 |
| 2019-07-02 | Listing removed | $599,998 |
| 2019-06-19 | Price change | $599,998 |
| 2019-05-31 | Price change | $612,000 |
| 2019-05-03 | Price change | $644,800 |
| 2019-04-25 | Price change | $659,880 |
| 2019-04-18 | Price change | $664,880 |
| 2019-04-11 | Price change | $669,880 |
| 2019-04-04 | Price change | $679,880 |
| 2019-03-11 | Price change | $684,880 |
| 2019-02-21 | Listed for sale | $699,988 |
| 2018-05-28 | Listing removed | $2,600 |
| 2018-05-08 | Listed for rent | $2,600 |
| 2007-03-26 | Sold | $349,990 |
 View on Zillow