



515 Broadway #4A, New York, NY, 10012
About This Home
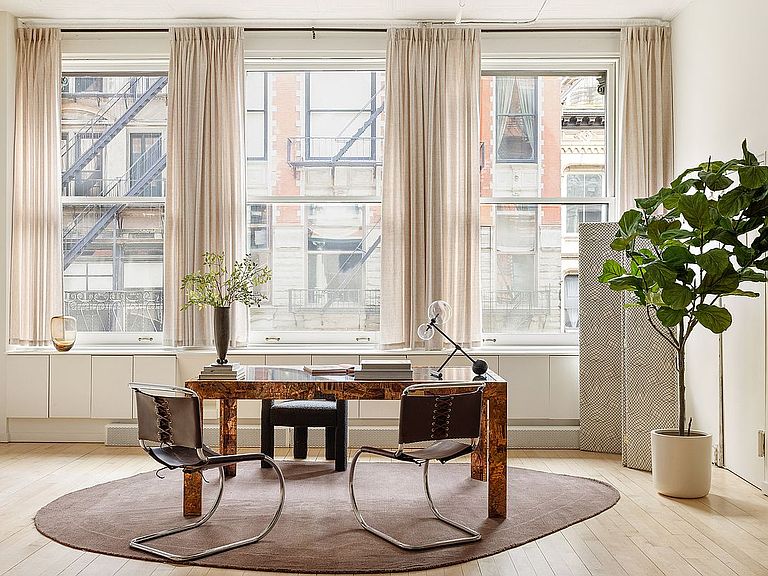
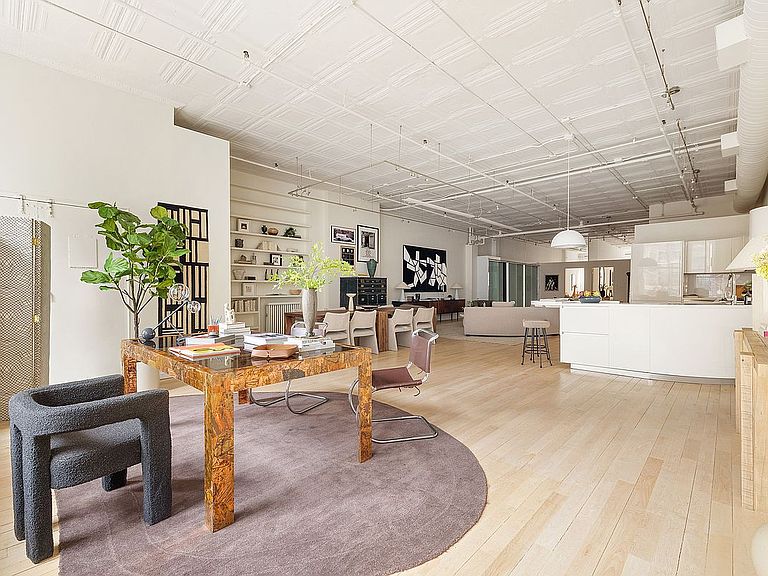
Residence 4A is an extraordinary renovated loft with soaring 12 foot ceiling heights, located at 515 Broadway between Spring and Broome Streets, within a majestic Queen Anne style cooperative loft building in the heart of SoHo. This chic, column-free two bedroom, two bathroom residence is approximately 3,000 square feet, allowing for enormous rooms and a flowing layout. The thoughtful renovation and attention to detail has expertly preserved the character of the 1884 historic building, while seamlessly integrating modern comforts and a contemporary aesthetic. A key-locked elevator leads to a semi-private landing that opens to reveal the scale and drama of a colossal great room which itself spans approximately 1,400 square feet. The 12 foot ceiling heights and massive eastern facing windows fill the residence with natural light. This grand space offers extraordinary flexibility, easily accommodating multiple seating areas. Historic architectural elements such as the original inset window casings and pressed tin ceilings, are thoughtfully balanced with modern upgrades including central HVAC, resulting in a home that feels both sophisticated and effortlessly livable. The beautifully designed open kitchen blends sculptural simplicity with professional functionality. The Italian handmade Pedini cabinetry features a sleek extended countertop and breakfast bar providing abundant storage and cooking space. Premium appliances include a Liebherr refrigerator and Bosch oven, cooktop, microwave drawer, and dishwasher. The primary suite overlooks the building’s quiet courtyard, and is flooded with natural light though its oversized west facing windows and solid glass transom facing east. This tranquil retreat also offers 12 foot ceiling heights, and its generous proportions easily allow space for a king-sized bedroom and sitting area, complemented by a double height closet. The spa-like ensuite primary bathroom is finished with marble surfaces and features a custom soaking tub, oversized walk-in shower with Jolie fixtures, a wall hung Duravit commode with Geberit flushometer, and a double wood and ceramic vanity with Robern medicine cabinets. The second bedroom, once again faces the courtyard through an oversized window, and boasts the 12 foot ceiling heights with glass transom. This room has a large closet, and plenty of space for a desk or play area. A second full bathroom features custom tile work, a rainfall shower, Duravit pedestal sink, a Duravit wall hung commode with Geberit flushometer, a Robern medicine cabinet and built-in storage. Additional highlights include a large laundry room with stackable Bosch 800 series washer and dryer, extensive storage, maple flooring and closet space throughout, 3 zone air conditioning, and beautifully crafted millwork. Constructed in 1884, the majestic Queen Anne brick, terracotta, and cast iron building, consisting of addresses 513 - 519 Broadway, and 84 and 94 Mercer Street, is an architectural gem. Today this well run, pet-friendly co-op enjoys flexible subletting privileges, an onsite superintendent and updated video intercom system. Foreign buyers and trusts are accepted on a case-by-case basis.
Getting Around
 Walker's Paradise
 Rider's Paradise
 Very Bikeable
Schools
Construction
Condition
- Year built: 1880
Type & Style
- Home type: Cooperative
- Property subType: Coop
Interior
Appliances
- Appliances included: Dishwasher,Washer/Dryer
Bedrooms & Bathrooms
- Bedrooms: 2
- Bathrooms: 2
- Full bathrooms: 2
Cooling
- Cooling features: Central Air
Features
- Flooring: Hardwood
Interior Area
- Total structure area: 0
Property
Details
- Parcel number: 00484000110834984A
- Special condition: Resale
Features
- Has view: Yes
- View description: City,Skyline
Climate Risk is Financial Risk
Every home has a financial story beyond the listing price. Below, you’ll see the climate risks that could affect this property — and in Bills & Affordability, how those risks may influence repairs, insurance, utilities, and long-term value.
Biggest Threats for This Home
- Cold Wave

- Heat Wave

- Inland Flooding

- Winter Weather

- Tsunami

How This Home’s Risks Compare
FEMA Declared Disasters in New York County and New York
Understanding the Costs
Financial advisors generally recommend spending no more than 30% of your gross household income on housing costs. In practice, many households stretch to 35% or beyond — especially in high-cost markets.
Estimated Costs Today
| Monthly | Annual | |
|---|---|---|
| Mortgage | $19,973 | $239,676 |
| Home Insurance * | $1,512 | $18,144 |
| Property Taxes | $2,337 | $28,044 |
| Electricity | $246 | $2,954 |
| Total | $24,068 | $288,816 |
Income You'd Need if You Spent...
New York FAIR Plan Programs



How Costs Could Change Over Time
Climate risk is quickly impacting all of the major home ownership costs. Adjust the growth rates and percentage of income spent on housing below to see how your housing costs could change over the next 10 years — and what income you'd need to keep up.
Comparing Against the Market
Price Per Sq Ft
vs Other Active Listings
Avg $/sqft
vs Homes Sold Last Month
Median $/sqft
Current Market Trends
Median Price Per Square Foot
The median price per square foot of homes sold in this area each month. Compare this to this listing's price per square foot to gauge whether the home is priced in line with recent sales.
Historicals for This Listing
Zestimate History ($/sqft)
Price History
| Date | Event | Price |
|---|---|---|
| 2026-04-23 | Listed for sale | $3,950,000 |
| 2026-03-16 | Listing removed | $4,250,000 |
| 2026-03-12 | Listed for sale | $4,250,000 |
| 2026-02-13 | Listing removed | $4,595,000 |
| 2026-01-18 | Price change | $4,595,000 |
| 2026-01-16 | Listed for sale | $4,895,000 |
| 2025-12-15 | Listing removed | $4,895,000 |
| 2025-10-08 | Price change | $4,895,000 |
| 2025-09-02 | Listed for sale | $4,995,000 |
| 2025-08-06 | Listing removed | $4,995,000 |
| 2025-06-27 | Listed for sale | $4,995,000 |
| 2007-07-17 | Sold | $2,050,000 |
 View on Zillow