


1158 5th Ave #4A, New York, NY, 10029
About This Home
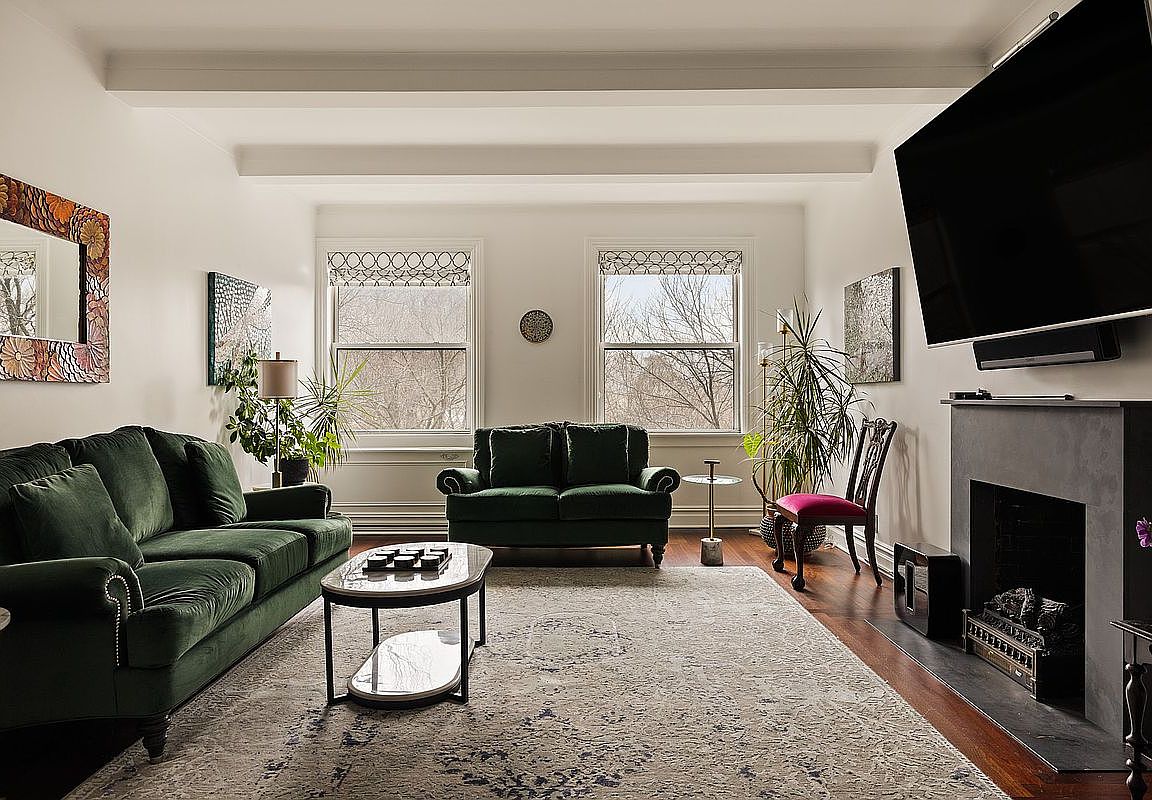
With sweeping Central Park views from four major rooms, Residence 4A at 1158 Fifth Avenue is a home of remarkable scale, elegance, and quiet distinction. Occupying a prized position within a premier Carnegie Hill cooperative, this expansive eight-room residence captures the romance of classic Fifth Avenue living while offering the comfort and functionality of a more modern renovation. Entered via a semi-private elevator landing, the residence opens to an impressive gallery of nearly 20 feet—a gracious introduction that immediately conveys the home’s architectural stature. The living room is richly proportioned and filled with natural light, with oversized park-facing windows and a wood-burning fireplace creating a setting that feels both sophisticated and deeply inviting. Throughout, the apartment is defined by generous room dimensions, beautiful flow, and the kind of understated grandeur that never goes out of style. The formal dining room lends itself beautifully to entertaining, while the eat-in kitchen has been finished with a tailored, contemporary sensibility. Extensive custom cabinetry, expansive stone countertops, a large seating island, and top-tier appliances come together in a space that is both visually clean and exceptionally functional. Set apart from the entertaining rooms, the private quarters offer a sense of calm and discretion. The primary suite is spacious and serene, with lovely open outlooks, substantial closet space, and a large en-suite bath. Two additional bedrooms and baths are equally well considered, allowing for flexibility without compromise. Central air and an in-unit washer/dryer bring a seamless practicality to a home otherwise defined by classic elegance. Residence 4A is, above all, a home of presence: gracious, timeless, and beautifully positioned along one of Fifth Avenue’s most iconic stretches, directly across from Central Park. Built in 1924, 1158 Fifth Avenue is a landmarked prewar white-glove cooperative designed by C. Howard Krane and Kenneth Franzheim. With full-time doorman and concierge service, a resident manager, fitness center, bike storage, and private storage, the building combines exceptional service with the architectural distinction expected of one of Carnegie Hill’s most established Fifth Avenue addresses. Located on Museum Mile and directly across from Central Park, it offers a rare balance of parkfront calm, cultural richness, and classic Upper East Side prestige, just moments from the Jacqueline Kennedy Onassis Reservoir, Madison Avenue, and some of the Upper East Side’s most refined cultural and culinary destinations. The cooperative permits financing up to 40%.
Getting Around
 Walker's Paradise
 Rider's Paradise
 Bikeable
Schools
Construction
Condition
- Year built: 1924
Type & Style
- Home type: Cooperative
- Property subType: Coop
Interior
Appliances
- Appliances included: Dishwasher,Washer/Dryer
- Laundry features: Inside
Bedrooms & Bathrooms
- Bedrooms: 3
- Bathrooms: 3
- Full bathrooms: 3
Cooling
- Cooling features: Central Air
Features
- Flooring: Hardwood
- Fireplace: Yes
Interior Area
- Total structure area: 2,500
- Total interior livable area: 2,500 sqft
Property
Details
- Parcel number: 01602006910514584A
- Special condition: Resale
Features
- Has view: Yes
- View description: Park/Greenbelt
Climate Risk is Financial Risk
Every home has a financial story beyond the listing price. Below, you’ll see the climate risks that could affect this property — and in Bills & Affordability, how those risks may influence repairs, insurance, utilities, and long-term value.
Biggest Threats for This Home
- Cold Wave

- Heat Wave

- Strong Wind

- Winter Weather

- Tsunami

How This Home’s Risks Compare
FEMA Declared Disasters in New York County and New York
Understanding the Costs
Financial advisors generally recommend spending no more than 30% of your gross household income on housing costs. In practice, many households stretch to 35% or beyond — especially in high-cost markets.
Estimated Costs Today
| Monthly | Annual | |
|---|---|---|
| Mortgage | $20,200 | $242,400 |
| Home Insurance * | $5,960 | $71,520 |
| Property Taxes | $2,363 | $28,356 |
| Electricity | $413 | $4,957 |
| Total | $28,936 | $347,232 |
Income You'd Need if You Spent...
New York FAIR Plan Programs


How Costs Could Change Over Time
Climate risk is quickly impacting all of the major home ownership costs. Adjust the growth rates and percentage of income spent on housing below to see how your housing costs could change over the next 10 years — and what income you'd need to keep up.
Comparing Against the Market
Price Per Sq Ft
vs Other Active Listings
Avg $/sqft
vs Homes Sold Last Month
Median $/sqft
Current Market Trends
Median Price Per Square Foot
The median price per square foot of homes sold in this area each month. Compare this to this listing's price per square foot to gauge whether the home is priced in line with recent sales.
Historicals for This Listing
Zestimate History ($/sqft)
Price History
| Date | Event | Price |
|---|---|---|
| 2026-04-08 | Listed for sale | $4,490,000 |
| 2019-07-16 | Sold | $3,500,000 |
| 2019-03-29 | Pending sale | $3,750,000 |
| 2019-02-15 | Price change | $3,750,000 |
| 2018-06-18 | Price change | $3,995,000 |
| 2018-05-04 | Price change | $4,250,000 |
| 2018-03-29 | Listed for sale | $4,500,000 |
| 2017-09-01 | Listing removed | $4,500,000 |
| 2017-04-28 | Listed for sale | $4,500,000 |
| 2013-04-10 | Listing removed | $3,500,000 |
| 2012-07-06 | Sold | $3,400,000 |
| 2012-04-25 | Pending sale | $3,500,000 |
| 2012-04-10 | Listed for sale | $3,500,000 |
| 2012-04-03 | Pending sale | $3,500,000 |
| 2012-01-23 | Price change | $3,500,000 |
| 2011-09-22 | Price change | $3,700,000 |
| 2011-09-07 | Price change | $3,900,000 |
| 2011-06-11 | Price change | $4,050,000 |
| 2011-06-07 | Listed for sale | $4,295,000 |
| 2007-07-19 | Sold | $3,400,000 |
 View on Zillow