



895 W End Ave APT 10C, New York, NY, 10025
About This Home
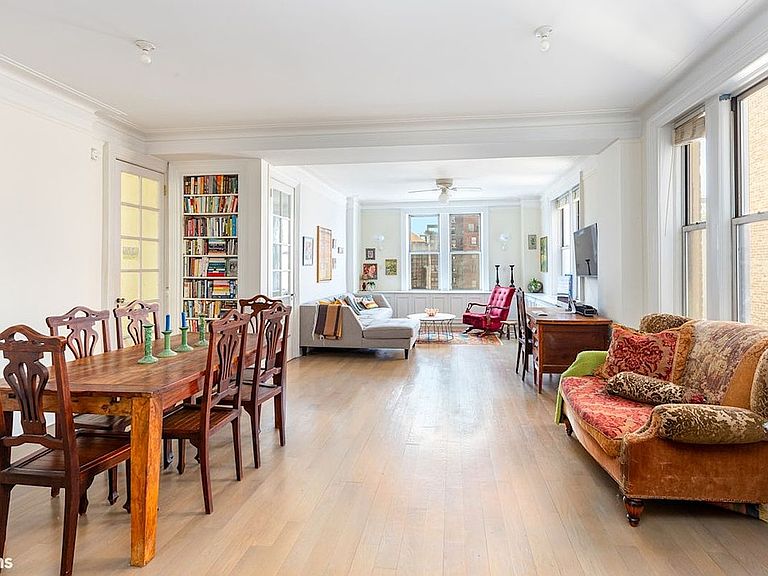
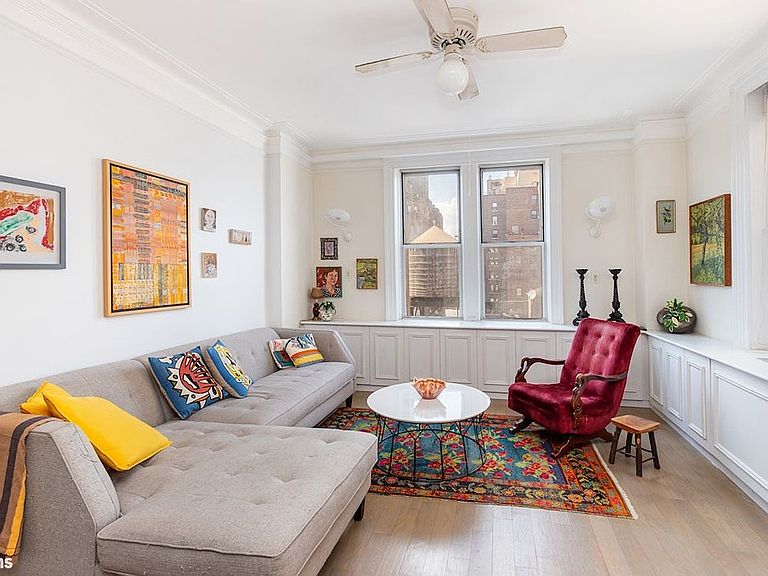
Water Tower Lookout One of the most iconic images of a NYC landscape is the sea of water towers floating in the horizon. From the tenth floor of this gracious pre-war home, majestic water towers sit at eye level- framed by open sky and perfectly aligned with your windows with views of the Hudson River behind. A distinctly New York view that is cinematic and timeless. Step inside this thoughtfully reimagined three-bedroom home, where pre-war character has been carefully preserved and elevated and wonderful opened up and redesigned for modern living. The entry foyer has been expertly built with custom millwork to maximize function, with floor-to-ceiling bespoke storage, a built-in bench, and curated space for art. Every detail has been considered, creating a seamless and organized arrival experience to a delightfully unique home. The kitchen is both striking and highly user friendly for elaborate home cooking. While open to the loft-like living space, storage and workspace is not compromised. With a delightful window framing dramatic open views, this dream of a kitchen features quartzite countertops and complemented by a full suite of premium appliances, including a Liebherr refrigerator, Miele Future Classica dishwasher, and a four-burner BlueStar gas range with a fully vented hood. A classic white tile backsplash nods to the home's pre-war beginnings, while a true pantry and a generously sized island with seating for four complete the space. Just beyond the kitchen, the third bedroom offers flexibility as a guest room, nursery, or ideal home office with abundant afternoon light. The primary king sized bedroom is defined by dual exposures and excellent storage, with a windowed bathroom just outside replete with classic prewar character such a white subway tile and a porcelain soaking tub. A charming outlook outside the primary bedroom is a true New York postcard. The second bedroom features an en-suite half bath, with a closet discreetly housing a Miele washer and dryer. With approvals this may again become an ensuite full bath. Anchoring the home is the expansive 27-foot long living and dining room, spanning the full width of the apartment. With ample room for both formal dining and comfortable living, the space is enhanced by custom built-ins and partial Hudson River views. This vast space may be used in many ways to incorporate a media room, den, additional bedroom space on the western side of the room or enjoyed as the open loft room as it is today. Additional highlights include high ceilings, through-wall air conditioning, built-in shelving millwork, and charming pre-war details such as original French doors and antique hardware. Updated solid oak wide-plank hardwood floors in a natural finish run throughout, adding warmth and cohesion and modern edge. This one of a kind C Line has an extra bedroom annexed from 10B. 895 West End Avenue is a 1917 Italian Renaissance-style co-op designed by Gaetano Ajello for the Paterno Brothers, located within the West End Historic District. The building comprises 48 residences across 12 stories and features a marble lobby with a Tiffany stained-glass window depicting the Soldiers' and Sailors' Monument. Amenities include a part-time doorman, Sunday through Thursday 8AM to 12AM Saturday and Sunday 8AM to 1AM, laundry, resident manager, bike storage, and personal storage. Moments from Riverside Park, the Hudson River Greenway, Central Park, and multiple subway lines, along with every possible convenience one block to the east on Broadway. Up to 80% financing is permitted. Capital assessment of $439.78/month through May 2028 for LL97.
Getting Around
 Very Walkable
 Rider's Paradise
 Very Bikeable
Schools
Construction
Condition
- Year built: 1916
Type & Style
- Home type: Cooperative
- Property subType: Coop
Interior
Appliances
- Appliances included: Dishwasher,Washer/Dryer
- Laundry features: Inside
Bedrooms & Bathrooms
- Bedrooms: 3
- Bathrooms: 2
- Full bathrooms: 1
- 1/2 bathrooms: 1
Features
- Flooring: Hardwood
Interior Area
- Total structure area: 0
Property
Details
- Parcel number: 018900061105719810C
- Special condition: Resale
Features
- Has view: Yes
- View description: City,Skyline,Water
- Has water view: Yes
- Water view: Water
Climate Risk is Financial Risk
Every home has a financial story beyond the listing price. Below, you’ll see the climate risks that could affect this property — and in Bills & Affordability, how those risks may influence repairs, insurance, utilities, and long-term value.
Biggest Threats for This Home
- Heat Wave

- Cold Wave

- Strong Wind

- Winter Weather

- Tsunami

How This Home’s Risks Compare
FEMA Declared Disasters in New York County and New York
Understanding the Costs
Financial advisors generally recommend spending no more than 30% of your gross household income on housing costs. In practice, many households stretch to 35% or beyond — especially in high-cost markets.
Estimated Costs Today
| Monthly | Annual | |
|---|---|---|
| Mortgage | $9,076 | $108,912 |
| Home Insurance * | $808 | $9,696 |
| Property Taxes | $1,062 | $12,744 |
| Electricity | $246 | $2,954 |
| Total | $11,192 | $134,304 |
Income You'd Need if You Spent...
New York FAIR Plan Programs


How Costs Could Change Over Time
Climate risk is quickly impacting all of the major home ownership costs. Adjust the growth rates and percentage of income spent on housing below to see how your housing costs could change over the next 10 years — and what income you'd need to keep up.
Comparing Against the Market
Price Per Sq Ft
vs Other Active Listings
Avg $/sqft
vs Homes Sold Last Month
Median $/sqft
Current Market Trends
Median Price Per Square Foot
The median price per square foot of homes sold in this area each month. Compare this to this listing's price per square foot to gauge whether the home is priced in line with recent sales.
Historicals for This Listing
Zestimate History ($/sqft)
Price History
| Date | Event | Price |
|---|---|---|
| 2026-04-17 | Listed for sale | $1,895,000 |
| 2006-09-28 | Sold | $1,150,000 |
 View on Zillow