



1115 5th Ave #11A, New York, NY, 10128
About This Home
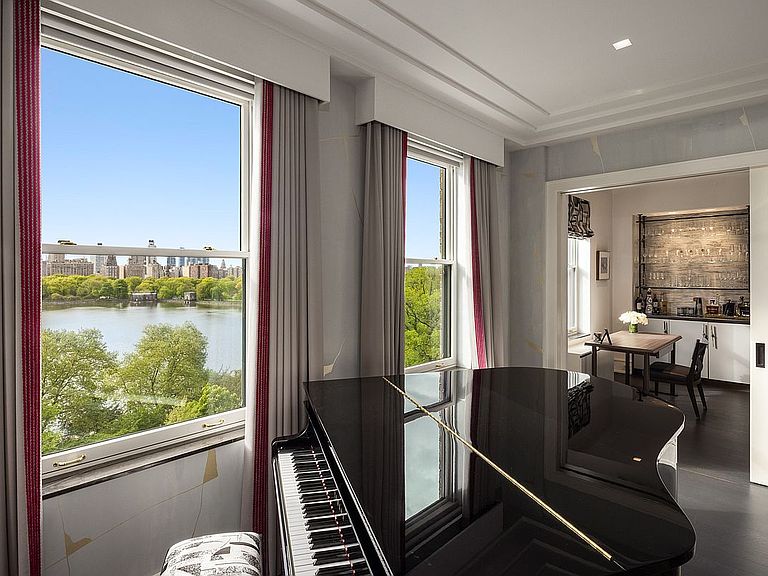
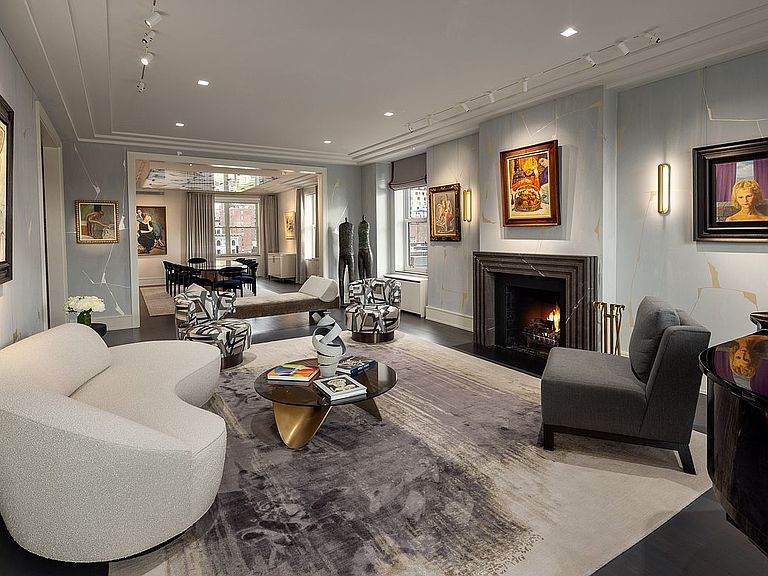
With some of the most spectacular panoramic views of Central Park, the reservoir, and the iconic Manhattan skyline, this exceptional southwest corner classic nine into eight room prewar residence is perfectly positioned on the 11th floor of 1115 Fifth Avenue, a distinguished cooperative designed by renowned architect J.E.R. Carpenter. Nine oversized west-facing windows frame these breathtaking vistas and extraordinary sunsets, with approximately 70 feet of frontage overlooking Central Park and 50 feet of southern exposures. Renovated to the highest standards, the residence combines grand-scale entertaining spaces with exceptional finishes throughout, including central air conditioning, Lutron lighting, custom moldings and millwork, Waterworks fixtures, and beautifully finished hardwood floors. A semi-private elevator landing opens to an elegant foyer and magnificent entrance gallery, creating a dramatic introduction to the home’s graceful proportions. The spectacular corner living room, measuring over 28 feet in length, is centered around a wood-burning fireplace and lined with four oversized windows overlooking Central Park, the reservoir, and the skyline beyond. Adjacent is a gracious corner dining room with beautiful southern and eastern exposures, ideal for both formal entertaining and intimate gatherings. Just beyond, the handsome library features custom built-ins and additional sweeping park views. The meticulously renovated windowed eat-in kitchen is both elegant and functional, appointed with custom Scavolini cabinetry, two Franke sinks, and a center island. Top-of-the-line appliances include a Miele refrigerator, two Sub-Zero freezer drawers, a Gaggenau wine refrigerator, a Miele oven and range, and two Miele dishwashers. Off the kitchen is a study or third bedroom with a Murphy bed and a renovated windowed bathroom with a shower, as well as a laundry/staff room with a washer/dryer and sink. A large coat closet and beautifully appointed powder room complete the entertaining spaces. Privately situated, the luxurious primary suite overlooks Central Park and enjoys stunning reservoir and city views. The suite features an enormous closet and a lavish windowed en-suite bathroom with radiant heated floors and an oversized shower overlooking the park and reservoir. An additional spacious bedroom suite also enjoys beautiful park views and is currently configured as an elegant dressing room with extensive custom built-ins and a windowed en-suite bathroom with radiant heated floors. Built in 1926, this distinguished white-glove cooperative houses just forty-two residences and offers the highest level of service and privacy, including a full-time doorman, live-in resident manager, renovated fitness center, and bicycle room. There is a 2.5% flip tax payable by the purchaser, and 50% financing is permitted.
Getting Around
 Walker's Paradise
 Rider's Paradise
 Bikeable
Schools
Construction
Condition
- Year built: 1926
Type & Style
- Home type: Cooperative
- Property subType: Coop
Interior
Appliances
- Appliances included: Dishwasher,Washer/Dryer
- Laundry features: Inside
Bedrooms & Bathrooms
- Bedrooms: 3
- Bathrooms: 4
- Full bathrooms: 3
- 1/2 bathrooms: 1
Cooling
- Cooling features: Central Air
Features
- Flooring: Hardwood
- Fireplace features: Wood Burning
- Fireplace: Yes
Property
Accessibility
- Accessibility features: Wheelchair Access
Details
- Parcel number: 015040069104709311A
- Special condition: Resale
Features
- Has view: Yes
- View description: City,Park/Greenbelt,Skyline
Climate Risk is Financial Risk
Every home has a financial story beyond the listing price. Below, you’ll see the climate risks that could affect this property — and in Bills & Affordability, how those risks may influence repairs, insurance, utilities, and long-term value.
Biggest Threats for This Home
- Heat Wave

- Cold Wave

- Strong Wind

- Winter Weather

- Tsunami

How This Home’s Risks Compare
FEMA Declared Disasters in New York County and New York
Understanding the Costs
Financial advisors generally recommend spending no more than 30% of your gross household income on housing costs. In practice, many households stretch to 35% or beyond — especially in high-cost markets.
Estimated Costs Today
| Monthly | Annual | |
|---|---|---|
| Mortgage | $42,727 | $512,724 |
| Home Insurance * | $1,950 | $23,400 |
| Property Taxes | $4,999 | $59,988 |
| Electricity | $246 | $2,954 |
| Total | $49,922 | $599,064 |
Income You'd Need if You Spent...
New York FAIR Plan Programs


How Costs Could Change Over Time
Climate risk is quickly impacting all of the major home ownership costs. Adjust the growth rates and percentage of income spent on housing below to see how your housing costs could change over the next 10 years — and what income you'd need to keep up.
Comparing Against the Market
Price Per Sq Ft
vs Other Active Listings
Avg $/sqft
vs Homes Sold Last Month
Median $/sqft
Current Market Trends
Median Price Per Square Foot
The median price per square foot of homes sold in this area each month. Compare this to this listing's price per square foot to gauge whether the home is priced in line with recent sales.
Historicals for This Listing
Zestimate History ($/sqft)
Price History
| Date | Event | Price |
|---|---|---|
| 2026-07-30 | Price change | $8,450,000 |
| 2026-05-10 | Listed for sale | $9,800,000 |
| 2019-06-07 | Sold | $7,750,000 |
| 2018-11-06 | Pending sale | $8,450,000 |
| 2018-10-10 | Listed for sale | $8,450,000 |
| 2006-09-28 | Sold | $6,500,000 |
 View on Zillow