


2824 Hilltop Mall Rd, Richmond, CA, 94806
About This Home
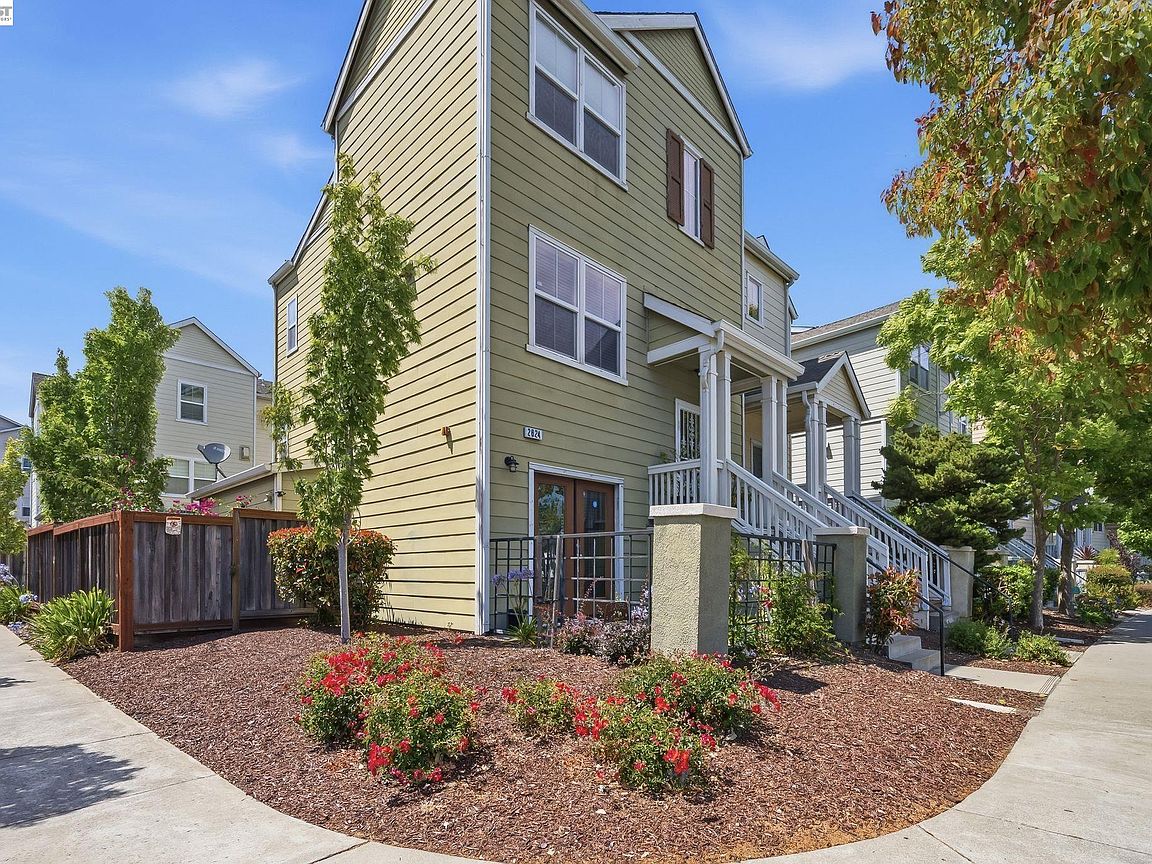
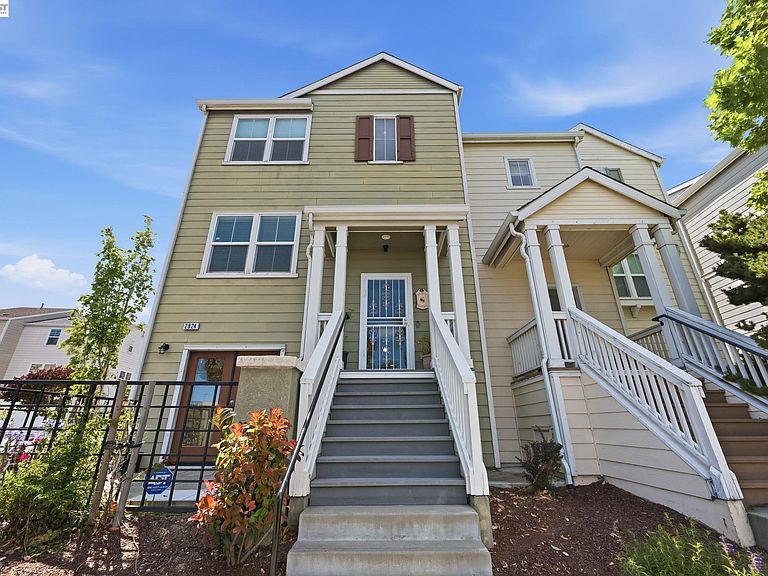
This is the story that begins the moment you arrive at this beautifully maintained end-unit townhouse, where comfort, flexibility, and community come together in perfect harmony. Step inside to 1,906 sq ft of light-filled living space featuring 3 en-suite bedrooms, 3.5 bathrooms, including a ground-floor bedroom ideal for multi-generational living, guests, or a home office. Privacy and convenience live on every level! Upstairs, your primary suite awaits as your personal oasis. Unwind in the jacuzzi tub, get ready with ease at the double vanity, and enjoy the everyday luxury of a spacious walk-in closet. Outside, the story keeps unfolding with two separate outdoor spaces on this 2,265 SF lot, perfect for morning coffee, evening relaxation, or entertaining. The 2-car attached garage with extra storage means you'll never run out of room for your vehicles, bikes, or weekend gear. But this story isn't just about the home, it's about the life you'll build around it. Nestled in the Hilltop Village community, you're minutes from grocery stores, local eateries, major highways, the Ferry, movie theaters, and shopping centers. Whether it's a quick errand or a night out, everything you need is close by. This is more than a townhouse, it's the next chapter of your story. Come write it here!
Getting Around
 Somewhat Walkable
 Some Transit
 Somewhat Bikeable
Schools
Construction
Condition
- Property condition: Existing
- Year built: 2005
Materials
- Foundation: Slab
- Roof: Composition
- Construction materials: Composition Shingles,Other
Type & Style
- Home type: Townhouse
- Architectural style: Contemporary
- Property subType: Residential,Townhouse
Interior
Appliances
- Appliances included: Dishwasher,Microwave,Free-Standing Range,Refrigerator,Dryer,Washer,Gas Water Heater
- Laundry features: Laundry Room,Common Area
Bathroom
- Features: Bidet,Stall Shower,Tile,Tub with Jets
Bedrooms & Bathrooms
- Bedrooms: 3
- Bathrooms: 4
- Full bathrooms: 3
- Partial bathrooms: 1
Features
- Storage,Counter - Solid Surface
- Door features: Mirrored Closet Door(s)
- Flooring: Tile,Carpet
- Fireplace features: None
- Common walls with other units/homes: End Unit
Heating & Cooling
- Heating features: Central
- Cooling features: Other
Interior Area
- Total structure area: 1,906
- Total interior livable area: 1,906 sqft
Kitchen
- Features: Counter - Solid Surface,Dishwasher,Microwave,Range/Oven Free Standing,Refrigerator
Property
Details
- Parcel number: 4056900089
- Special condition: Successor Trustee Sale
Features
- Levels: Three Or More
- Stories: 3
- Pool features: None
- Patio & porch: Enclosed
- Exterior features: Unit Faces Street
- Has spa: Yes
- Spa features: Bath
Lot
- Lot size: 2,275 sqft
- Features: Corner Lot,Side Yard
Parking
- Total spaces: 2
- Parking features: Attached,Garage Door Opener
- Has garage: Yes
- Attached garage spaces: 2
- Covered spaces: 2
Climate Risk is Financial Risk
Every home has a financial story beyond the listing price. Below, you’ll see the climate risks that could affect this property — and in Bills & Affordability, how those risks may influence repairs, insurance, utilities, and long-term value.
Biggest Threats for This Home
- Earthquake

- Heat Wave

- Inland Flooding

How This Home’s Risks Compare
FEMA Declared Disasters in Contra Costa County and California
Understanding the Costs
Financial advisors generally recommend spending no more than 30% of your gross household income on housing costs. In practice, many households stretch to 35% or beyond — especially in high-cost markets.
Estimated Costs Today
| Monthly | Annual | |
|---|---|---|
| Mortgage | $3,135 | $37,620 |
| Home Insurance * | $129 | $1,548 |
| Property Taxes | $849 | $10,188 |
| Electricity | $408 | $4,904 |
| Total | $4,521 | $54,252 |
Income You'd Need if You Spent...
California FAIR Plan Programs

How Costs Could Change Over Time
Climate risk is quickly impacting all of the major home ownership costs. Adjust the growth rates and percentage of income spent on housing below to see how your housing costs could change over the next 10 years — and what income you'd need to keep up.
Comparing Against the Market
Price Per Sq Ft
vs Other Active Listings
Avg $/sqft
vs Homes Sold Last Month
Median $/sqft
Current Market Trends
Median Price Per Square Foot
The median price per square foot of homes sold in this area each month. Compare this to this listing's price per square foot to gauge whether the home is priced in line with recent sales.
Historicals for This Listing
Zestimate History ($/sqft)
Price History
| Date | Event | Price |
|---|---|---|
| 2026-08-14 | Price change | $599,000 |
| 2026-07-03 | Listed for sale | $620,000 |
| 2006-12-08 | Sold | $458,000 |
 View on Zillow