


6558 N County Road 11c, Loveland, CO, 80538
About This Home
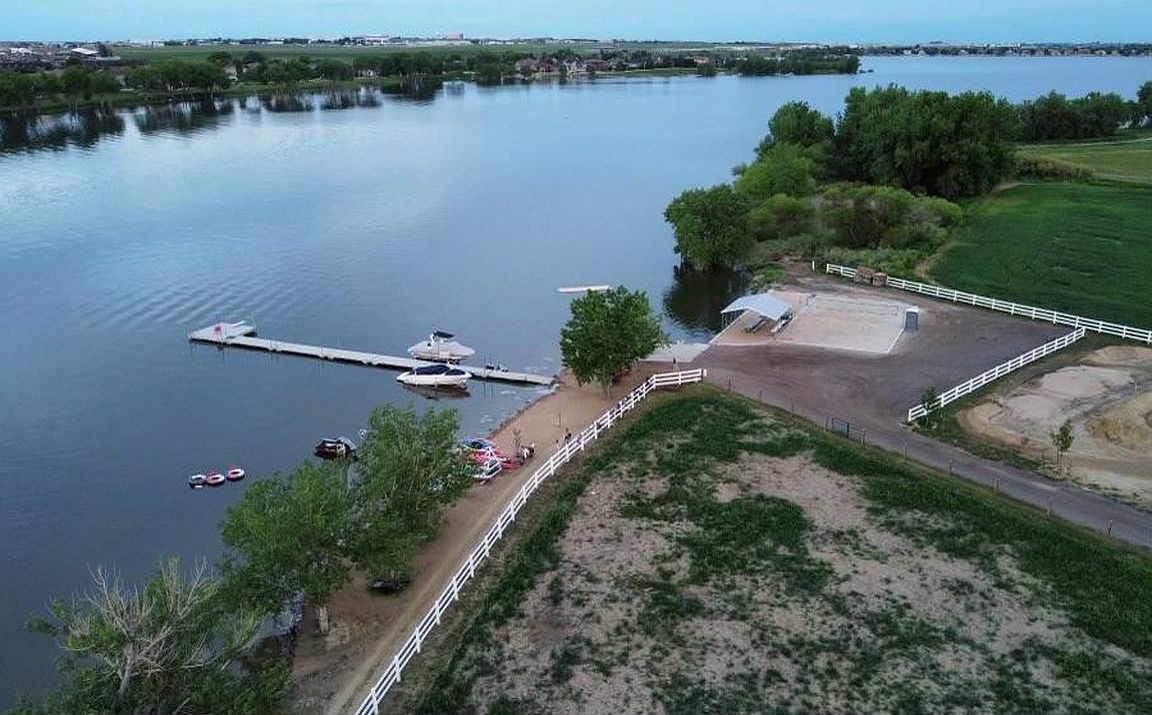
Available for the first time since its original construction, this remarkable 2.5-acre luxury estate presents an opportunity that is virtually impossible to duplicate. With private access to Boyd Lake and surrounded by state-owned open space, this legacy property delivers an exceptional blend of natural beauty, recreation, and the freedom of country living-all with no HOA and no metro district taxes. Spanning approximately 4,600 square feet, the thoughtfully designed residence features 6-bedrooms, 4-bathrooms, and a fully finished walk-out basement ideal for both everyday living and entertaining. Windows in multiple rooms showcase stunning lake views, while private lake access includes an engineered retaining wall and a concrete boat ramp. The meticulously designed grounds create an incredible private retreat, complete with a swimming pool, hot tub, pavilion, fire pit, basketball court, and sand volleyball court. Whether hosting unforgettable gatherings, watching the sun rise over Boyd Lake lake, or viewing the sunset over Horsetooth Rock, this property offers a lifestyle few can match. The estate includes an oversized three-car attached garage with 220-volt power, along with detached outbuildings providing space for up to five additional vehicles, boats, recreational equipment, or a workshop. Horses are welcome, and the chicken coop with its fenced enclosure enhances the property's unique blend of refined living and rural charm. Outdoor enthusiasts will appreciate direct access to an extensive trail network connecting Fort Collins and Loveland, offering miles of scenic biking, walking, and year-round recreation just beyond the property. Never before offered on the open market, this extraordinary estate is more than a home-it's a once-in-a-generation opportunity to own one of Northern Colorado's most distinctive waterfront properties, where privacy, recreation, and enduring legacy come together in an unmatched setting.
Getting Around
 Car-Dependent
 Very Limited Transit
 Bikeable
Schools
Construction
Condition
- Year built: 2007
Materials
- Roof: Composition
- Construction materials: Frame
Type & Style
- Home type: SingleFamily
- Architectural style: Legal Conforming
- Property subType: Single Family Residence
Interior
Appliances
- Appliances included: Electric Range,Double Oven,Dishwasher,Refrigerator,Washer,Dryer,Microwave,Disposal
- Laundry features: Sink,Washer/Dryer Hookup
Basement
- Has basement: Yes
- Basement: Full,Partially Finished,Walk-Out Access
Bedroom2
- Level: Main
- Area: 120
- Dimensions: 10 x 12
Bedroom3
- Level: Main
- Area: 120
- Dimensions: 10 x 12
Bedroom4
- Level: Main
- Area: 120
- Dimensions: 10 x 12
Bedroom5
- Level: Basement
- Area: 187
- Dimensions: 11 x 17
Bedroom6
- Level: Basement
- Area: 100
- Dimensions: 10 x 10
Bedrooms & Bathrooms
- Bedrooms: 6
- Bathrooms: 4
- Full bathrooms: 2
- 3/4 bathrooms: 1
- 1/2 bathrooms: 1
- Main level bathrooms: 3
Dining Room
- Level: Main
- Area: 130
- Dimensions: 10 x 13
Family Room
- Level: Basement
- Area: 306
- Dimensions: 17 x 18
Features
- Eat-in Kitchen,Open Floorplan,Pantry,Walk-In Closet(s),Jack & Jill Bathroom
- Window features: Window Coverings
- Fireplace features: Gas,Basement
- Fireplace: Yes
- Finished area above ground: 2,265
Heating & Cooling
- Heating features: Forced Air
- Cooling features: Central Air,Ceiling Fan(s),Attic Fan,Whole House Fan
Interior Area
- Total structure area: 2,265
- Total interior livable area: 4,616 sqft
Kitchen
- Level: Main
- Area: 176
- Dimensions: 11 x 16
Laundry
- Level: Main
- Area: 90
- Dimensions: 9 x 10
Living Room
- Level: Main
- Area: 210
- Dimensions: 14 x 15
Primary Bedroom
- Features: 5 Piece Primary Bath
- Level: Main
- Area: 156
- Dimensions: 12 x 13
Recreation Room
- Level: Basement
- Area: 408
- Dimensions: 17 x 24
Property
Accessibility
- Accessibility features: Low Carpet
Details
- Parcel number: R1641762
- Zoning: PD
- Special condition: Private Owner
- Other equipment: Satellite Dish
- Exclusions: Personal Property
- Horse amenities: Horse(s) Allowed,Zoning Appropriate for 1 Horse,Zoning Appropriate for 2 Horses
Features
- Levels: One
- Stories: 1
- Patio & porch: Patio
- Exterior features: Sprinkler System,Balcony
- Spa features: Bath,Heated
- Fencing: Fenced,Dog Run/Kennel,Vinyl
- Has view: Yes
- View description: Hills,Water
- Has water view: Yes
- Water view: Water
- On waterfront: Yes
- Waterfront features: Lake Privileges
- Horses can be raised: Yes
Lot
- Lot size: 2.54 Acres
- Features: Paved,Fire Hydrant within 500 Feet
Parking
- Total spaces: 3
- Parking features: Garage Door Opener,RV Access/Parking,Attached,Oversized
- Has garage: Yes
- Attached garage spaces: 3
- Covered spaces: 3
Climate Risk is Financial Risk
Every home has a financial story beyond the listing price. Below, you’ll see the climate risks that could affect this property — and in Bills & Affordability, how those risks may influence repairs, insurance, utilities, and long-term value.
Biggest Threats for This Home
- Lightning

- Cold Wave

- Hail

- Winter Weather

- Strong Wind

- Tornado

- Wildfire

How This Home’s Risks Compare
FEMA Declared Disasters Across Colorado Counties
Understanding the Costs
Financial advisors generally recommend spending no more than 30% of your gross household income on housing costs. In practice, many households stretch to 35% or beyond — especially in high-cost markets.
Estimated Costs Today
| Monthly | Annual | |
|---|---|---|
| Mortgage | $12,616 | $151,392 |
| Home Insurance * | $1,079 | $12,948 |
| Property Taxes | $1,081 | $12,972 |
| Electricity | $348 | $4,181 |
| Total | $15,124 | $181,488 |
Income You'd Need if You Spent...
Colorado FAIR Plan Programs
How Costs Could Change Over Time
Climate risk is quickly impacting all of the major home ownership costs. Adjust the growth rates and percentage of income spent on housing below to see how your housing costs could change over the next 10 years — and what income you'd need to keep up.
Comparing Against the Market
Price Per Sq Ft
vs Other Active Listings
Avg $/sqft
vs Homes Sold Last Month
Median $/sqft
Current Market Trends
Median Price Per Square Foot
The median price per square foot of homes sold in this area each month. Compare this to this listing's price per square foot to gauge whether the home is priced in line with recent sales.
Historicals for This Listing
Zestimate History ($/sqft)
Price History
| Date | Event | Price |
|---|---|---|
| 2026-07-30 | Price change | $2,495,000 |
| 2026-07-09 | Price change | $2,500,000 |
| 2026-06-19 | Listed for sale | $2,600,000 |
| 2006-09-25 | Sold | $18,000 |
 View on Zillow