


1017 Heron Way, Woodstock, IL, 60098
About This Home
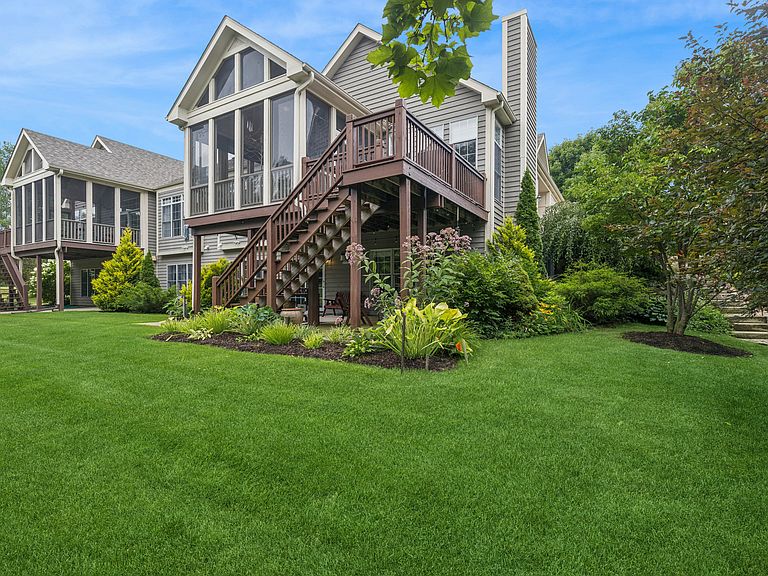
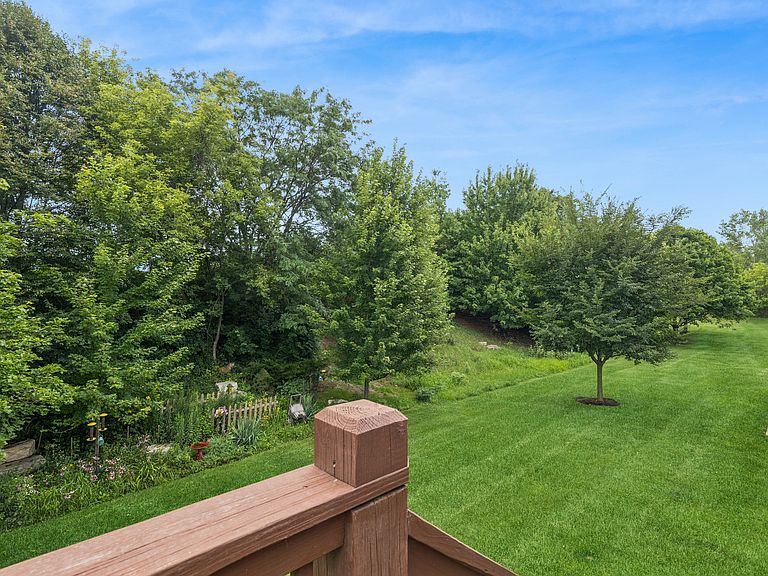
**MAINTENANCE-FREE, RANCH HOME LIVING AT ITS VERY FINEST** Impeccably updated 4-bedroom, 3-bath ranch townhome offering 3,582 of finished living space in Woodstock's sought-after Bull Valley Greens. Designed with an open floor plan and quality finishes throughout, this home features 10-foot ceilings, gorgeous tray ceilings, transom windows, custom crown molding and millwork, and oak hardwood flooring throughout much of the main level - giving the home a luxurious feel. The spacious kitchen offers a large island, 10-foot breakfast bar, custom pantry, and opens to the dining and living areas with a high-efficiency fireplace. The main level also offers a spacious primary bedroom with updated bath, a second generously sized bedroom with 14' ceiling (currently used as a media room), and a guest bedroom featuring a custom Murphy bed with matching swing-out bookcases that conceal a large storage closet - perfect space to 'double' as your home office. The finished walk-out lower level provides additional living space with a family room, gas fireplace, wet bar, fourth bedroom, full bath, and abundant storage. And the outdoor space here is truly something special...enjoy the screen porch - featuring custom sliding storm panels, allowing you to extend the outdoor living season from early spring through late fall. The private backyard, backing to Bull Valley Golf Club, is thoughtfully landscaped with a berm of mature Basswood, Honey Locust, and Cardinal Maple trees overlooking established perennial gardens. Extensively updated over the past several years, the home features a new roof (2025), Hunter Douglas power shades, new paver walkway and front landing, additional attic insulation, newer Trane two-stage HVAC, AirScrubber UV air purification system, water heater, updated lighting, sump pump with battery backup, and numerous custom built-ins and storage improvements. Bull Valley Greens is just 2.5 miles from the historic Woodstock square and Metra station, with easy access to all of Woodstock's shops, dining, and events. Much of the home's furniture is included with the sale of the home if the buyer desires it!
Getting Around
 Car-Dependent
 Very Limited Transit
 Somewhat Bikeable
Schools
Construction
Condition
- Year built: 2006
Materials
- Construction materials: Brick,Cedar
Other
- Builder model: ASHTON II
Type & Style
- Home type: MultiFamily
- Property subType: Duplex,Single Family Residence
Interior
Appliances
- Appliances included: Range,Microwave,Dishwasher,Refrigerator,Washer,Dryer,Disposal,Humidifier,Gas Water Heater
- Laundry features: Main Level
Basement
- Has basement: Yes
- Basement: Finished,Full,Walk-Out Access
Bedroom2
- Features: Flooring (Hardwood)
- Level: Main
- Area: 130
- Dimensions: 10X13
Bedroom3
- Features: Flooring (Carpet)
- Level: Main
- Area: 168
- Dimensions: 12X14
Bedroom4
- Features: Flooring (Luxury Vinyl)
- Level: Basement
- Area: 196
- Dimensions: 14X14
Bedrooms & Bathrooms
- Bedrooms: 4
- Bathrooms: 3
- Full bathrooms: 3
Dining Room
- Features: Flooring (Hardwood)
- Level: Main
- Area: 143
- Dimensions: 11X13
Eating Area
- Features: Flooring (Hardwood)
- Level: Main
- Area: 132
- Dimensions: 11X12
Exercise Room
- Features: Flooring (Carpet)
- Level: Basement
- Area: 192
- Dimensions: 16X12
Family Room
- Features: Flooring (Carpet)
- Level: Basement
- Area: 576
- Dimensions: 24X24
Features
- Cathedral Ceiling(s),Wet Bar,1st Floor Bedroom,1st Floor Full Bath,Storage,High Ceilings,Granite Counters
- Flooring: Hardwood
- Number of fireplaces: 2
- Fireplace features: Electric,Gas Log,Living Room,Basement
- Fireplace: Yes
Heating & Cooling
- Heating features: Natural Gas,Forced Air
- Cooling features: Central Air
Interior Area
- Total structure area: 0
- Total interior livable area: 3,764 sqft
Kitchen
- Features: Kitchen (Eating Area-Breakfast Bar,Island,Pantry-Closet),Flooring (Hardwood)
- Level: Main
- Area: 210
- Dimensions: 15X14
Laundry
- Features: Flooring (Vinyl)
- Level: Main
- Area: 91
- Dimensions: 13X7
Living Room
- Features: Flooring (Hardwood)
- Level: Main
- Area: 210
- Dimensions: 15X14
Master Bedroom
- Features: Flooring (Carpet),Bathroom (Full)
- Level: Main
- Area: 270
- Dimensions: 18X15
Office
- Features: Flooring (Carpet),Window Treatments (Blinds)
- Level: Main
- Area: 130
- Dimensions: 13X10
Screened Porch
- Features: Flooring (Other)
- Level: Main
- Area: 180
- Dimensions: 15X12
Property
Accessibility
- Accessibility features: No Disability Access
Details
- Parcel number: 1310301057
- Special condition: None
- Other equipment: Ceiling Fan(s),Sump Pump,Air Purifier,Backup Sump Pump;
Features
- Patio & porch: Deck,Screened
Lot
- Lot size: 3,600 sqft
- Features: Landscaped,Rear of Lot,Mature Trees,Backs to Trees/Woods
- Lot size dimensions: 45x80
Parking
- Total spaces: 2
- Parking features: Asphalt,Garage Door Opener,Yes,Attached,Garage
- Has garage: Yes
- Attached garage spaces: 2
- Covered spaces: 2
- Has uncovered spaces: Yes
Climate Risk is Financial Risk
Every home has a financial story beyond the listing price. Below, you’ll see the climate risks that could affect this property — and in Bills & Affordability, how those risks may influence repairs, insurance, utilities, and long-term value.
Biggest Threats for This Home
- Cold Wave

- Tornado

- Hail

- Strong Wind

- Winter Weather

How This Home’s Risks Compare
FEMA Declared Disasters Across Illinois Counties
Understanding the Costs
Financial advisors generally recommend spending no more than 30% of your gross household income on housing costs. In practice, many households stretch to 35% or beyond — especially in high-cost markets.
Estimated Costs Today
| Monthly | Annual | |
|---|---|---|
| Mortgage | $2,781 | $33,372 |
| Home Insurance * | $252 | $3,024 |
| Property Taxes | $1,035 | $12,420 |
| Electricity | $289 | $3,474 |
| Total | $4,357 | $52,284 |
Income You'd Need if You Spent...
Illinois FAIR Plan Programs

How Costs Could Change Over Time
Climate risk is quickly impacting all of the major home ownership costs. Adjust the growth rates and percentage of income spent on housing below to see how your housing costs could change over the next 10 years — and what income you'd need to keep up.
Comparing Against the Market
Price Per Sq Ft
vs Other Active Listings
Avg $/sqft
vs Homes Sold Last Month
Median $/sqft
Current Market Trends
Median Price Per Square Foot
The median price per square foot of homes sold in this area each month. Compare this to this listing's price per square foot to gauge whether the home is priced in line with recent sales.
Historicals for This Listing
Zestimate History ($/sqft)
Price History
| Date | Event | Price |
|---|---|---|
| 2026-07-27 | Price change | $550,000 |
| 2026-07-18 | Listed for sale | $555,000 |
| 2016-12-20 | Sold | $285,000 |
| 2016-11-09 | Pending sale | $299,900 |
| 2016-09-26 | Price change | $299,900 |
| 2016-09-06 | Price change | $310,000 |
| 2016-08-25 | Listed for sale | $315,000 |
| 2010-11-12 | Listing removed | $339,000 |
| 2010-01-20 | Listed for sale | $339,000 |
| 2009-12-12 | Listing removed | $339,000 |
| 2009-08-08 | Listed for sale | $339,000 |
| 2006-06-27 | Sold | $384,558 |
 View on Zillow