
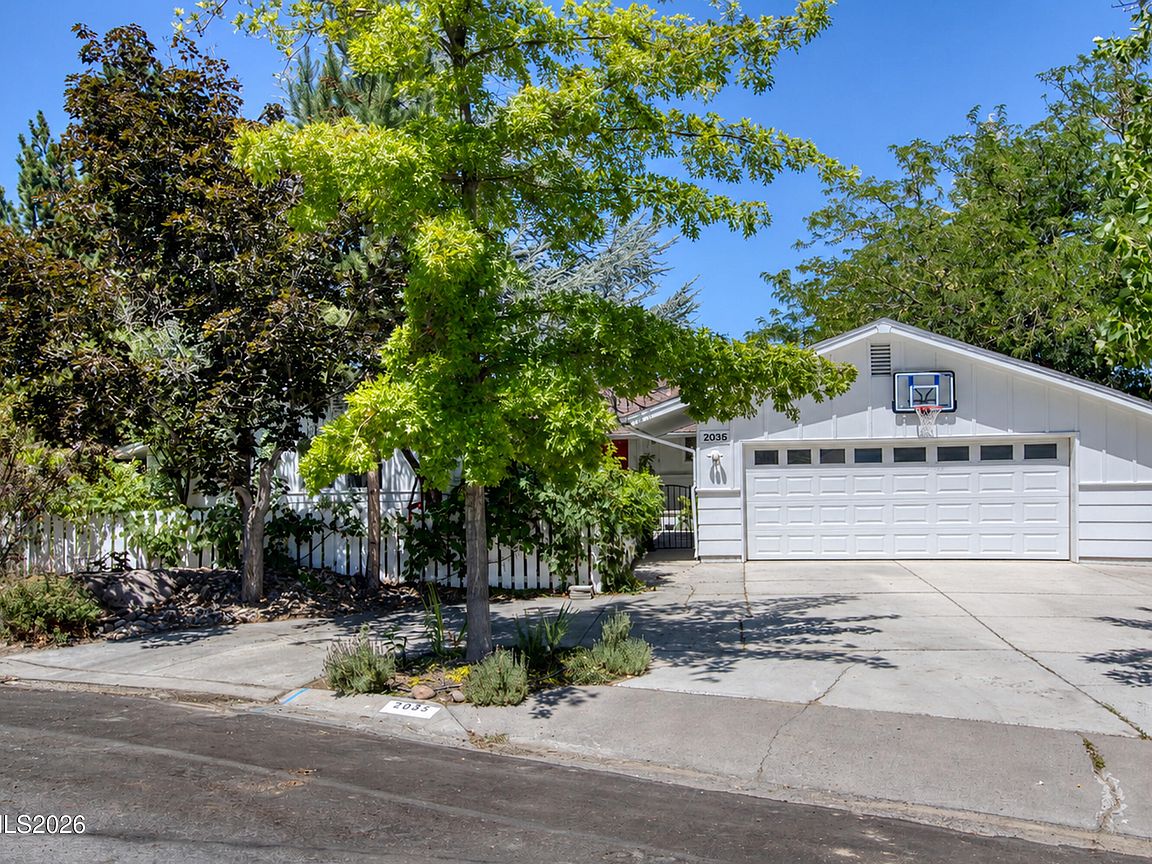



2035 Regent St, Reno, NV, 89509
About This Home
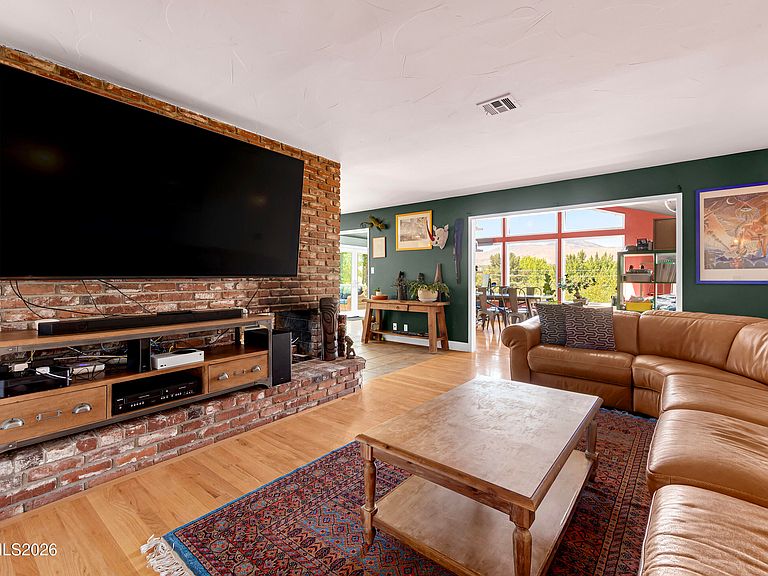
This amazing home has it all! The neighborhood is central to all that is happening in Reno. It offers walkablility to parks, walking and bicycle trails, the river and Downtown/ Midtown. In the heart of the Old Southwest you will enjoy the treelined streets and friendly vibe. As you enter the house through a private court yard you are greeted by a large great room with a wood burning fireplace. The light streams in from the fabulous Sun Room which ads versatility to the floorplan. The Sun Room has amazing views of Peavine Mountain. It is currently used as an office and has also worked well for a home school, the uses are endless. The bright and open kitchen includes and oversized center island (an excellent work space) with a vege sink, double ovens, a gas cooktop, and a built in microwave. There are 5 bedrooms and 5 baths with a potential for a 6th bedroom on the lower level which which has been used as a studio apartment with its own entrance and kitchenette. Off of the great room is access to a charming deck with views of Lake Ditch flowing through the back yard. A bridge crosses the Lake Ditch and takes you to a delightful pool and a terrific play area for the children.
Getting Around
 Car-Dependent
 Some Transit
 Somewhat Bikeable
Schools
Construction
Condition
- Year built: 1963
Materials
- Foundation: Slab
- Roof: Composition
Type & Style
- Home type: SingleFamily
- Property subType: Single Family Residence
Interior
Appliances
- Appliances included: Dishwasher,Disposal,Double Oven,Electric Oven,Gas Cooktop,Microwave
- Laundry features: In Basement,Shelves,Washer Hookup
Basement
- Has basement: Yes
- Basement: Unfinished,Finished,Basement - Walk-Out/Daylight
Bedrooms & Bathrooms
- Bedrooms: 5
- Bathrooms: 5
- Full bathrooms: 5
Features
- Breakfast Bar,Cathedral Ceiling(s),Entrance Foyer,High Ceilings,Kitchen Island,Master Downstairs,Walk-In Closet(s)
- Window features: Double Pane Windows,Skylight(s)
- Flooring: Carpet,Ceramic Tile,Concrete,Wood
- Number of fireplaces: 1
- Fireplace features: Wood Burning
- Fireplace: Yes
- Common walls with other units/homes: No Common Walls
Heating & Cooling
- Heating features: Natural Gas
- Cooling features: Central Air
Interior Area
- Total structure area: 3,489
- Total interior livable area: 3,489 sqft
Property
Details
- Parcel number: 01030207
- Zoning: SF3
Features
- Levels: Two
- Stories: 1
- Private pool: Yes
- Pool features: Above Ground,Outdoor Pool
- Patio & porch: Uncovered,Porch,Covered,Patio,Deck
- Exterior features: Dog Run,Fire Pit,Rain Gutters
- Has spa: Yes
- Spa features: Above Ground
- Fencing: Back Yard,Front Yard
- Has view: Yes
- View description: Mountain(s),Peek,Trees/Woods
Lot
- Lot size: 0.39 Acres
- Features: Gentle Sloping,Landscaped,Level,Sloped Up
Parking
- Total spaces: 2
- Parking features: Detached,Garage,Garage Door Opener
- Has garage: Yes
- Attached garage spaces: 2
- Covered spaces: 2
Climate Risk is Financial Risk
Every home has a financial story beyond the listing price. Below, you’ll see the climate risks that could affect this property — and in Bills & Affordability, how those risks may influence repairs, insurance, utilities, and long-term value.
Biggest Threats for This Home
- Winter Weather

- Earthquake

How This Home’s Risks Compare
FEMA Declared Disasters Across Nevada Counties
Understanding the Costs
Financial advisors generally recommend spending no more than 30% of your gross household income on housing costs. In practice, many households stretch to 35% or beyond — especially in high-cost markets.
Estimated Costs Today
| Monthly | Annual | |
|---|---|---|
| Mortgage | $5,054 | $60,648 |
| Home Insurance | $207 | $2,484 |
| Property Taxes | $1,867 | $22,404 |
| Electricity | $325 | $3,907 |
| Total | $7,453 | $89,436 |
Income You'd Need if You Spent...
How Costs Could Change Over Time
Climate risk is quickly impacting all of the major home ownership costs. Adjust the growth rates and percentage of income spent on housing below to see how your housing costs could change over the next 10 years — and what income you'd need to keep up.
Comparing Against the Market
Price Per Sq Ft
vs Other Active Listings
Avg $/sqft
vs Homes Sold Last Month
Median $/sqft
Current Market Trends
Median Price Per Square Foot
The median price per square foot of homes sold in this area each month. Compare this to this listing's price per square foot to gauge whether the home is priced in line with recent sales.
Historicals for This Listing
Zestimate History ($/sqft)
Price History
| Date | Event | Price |
|---|---|---|
| 2026-08-06 | Contingent | $999,500 |
| 2026-08-01 | Listed for sale | $999,500 |
| 2011-04-22 | Sold | $320,000 |
| 2011-03-19 | Listed for sale | $324,900 |
| 2011-03-10 | Sold | $263,800 |
| 2006-07-28 | Sold | $685,000 |
| 2002-11-18 | Sold | $315,000 |
| 2000-05-26 | Sold | $235,000 |
 View on Zillow