

1350 Tacoma Way, Reno, NV, 89509
About This Home
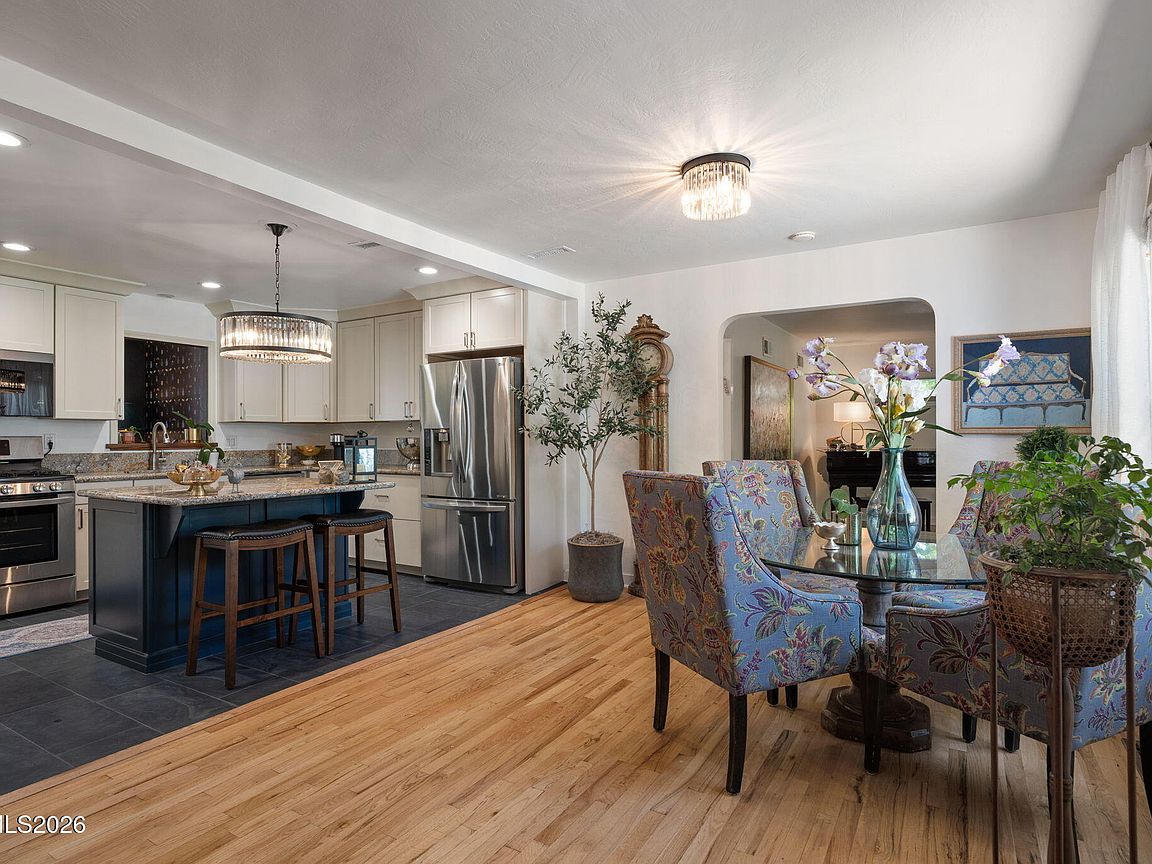
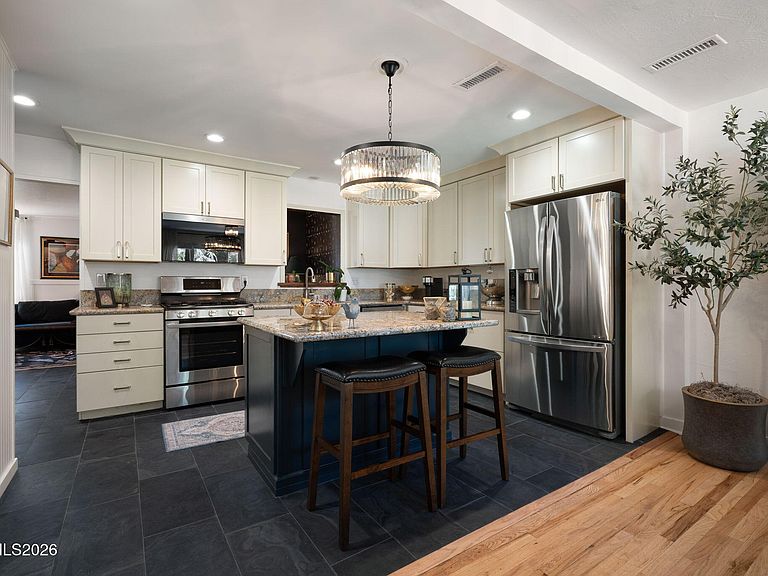
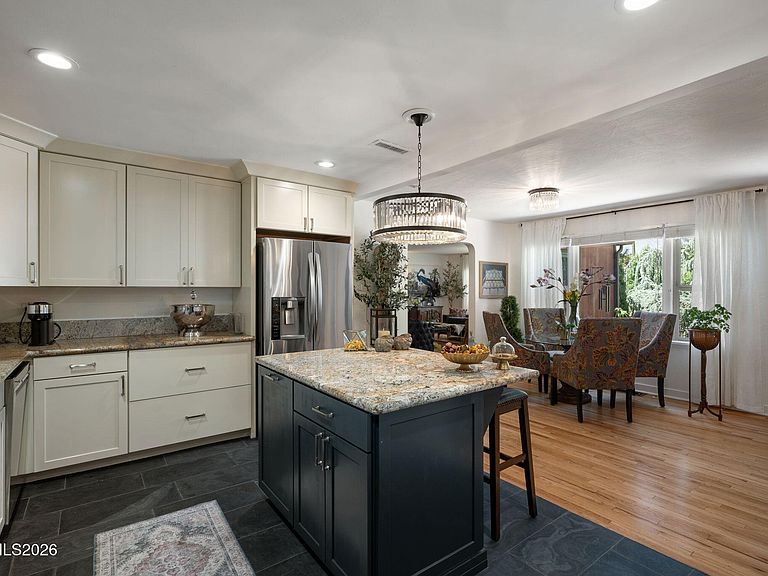
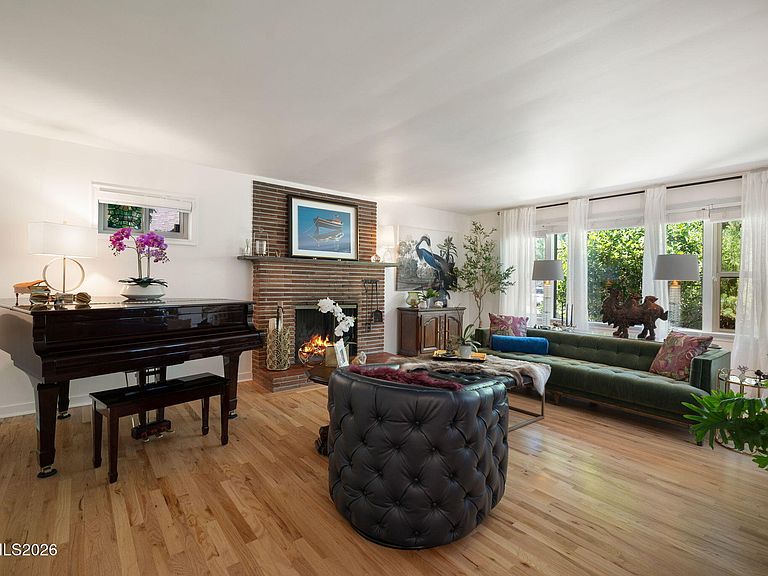
Motivated seller! Seller is willing to offer a buyer credit toward an interest rate buy down or closing costs. Patio furniture can convey at no additional cost, and other furnishings may be negotiable. Tucked among mature landscaping in the heart of Southwest Reno, this beautifully maintained single level home blends timeless character with thoughtful updates and a warm, inviting feel from the moment you arrive. Inside, refinished oak hardwood floors and slate flooring flow throughout the home. The remodeled kitchen features granite countertops, soft close cabinetry, stainless steel appliances, and a functional layout that opens to comfortable living spaces designed for everyday life. A classic brick wood burning fireplace anchors the living room, while the spacious family room offers a built in wet bar with beverage refrigerator and gas stove, creating the perfect space for entertaining, relaxing, or gathering with friends and family. Both bathrooms have been tastefully updated, adding to the home's move in ready appeal. A rare approximately 600 square foot detached garage offers incredible versatility for vehicles, hobbies, a workshop, or additional storage. Outside, enjoy a private backyard patio and separate garden area backing to the Hunter Lake Ditch, where the sound of flowing water creates a peaceful setting during irrigation season. Conveniently located near parks, shopping, dining, and everyday amenities, this Southwest Reno home offers comfort, character, flexibility, and a setting that's increasingly hard to find. Welcome home!
Getting Around
 Somewhat Walkable
 Minimal Transit
 Bikeable
Schools
Construction
Condition
- Year built: 1948
Materials
- Foundation: Crawl Space
- Roof: Composition,Pitched,Shingle
Type & Style
- Home type: SingleFamily
- Property subType: Single Family Residence
Interior
Appliances
- Appliances included: Dishwasher,Disposal,Dryer,Microwave,Oven,Refrigerator,Washer
- Laundry features: Cabinets,Laundry Closet,Washer Hookup
Bedrooms & Bathrooms
- Bedrooms: 3
- Bathrooms: 2
- Full bathrooms: 2
Features
- Ceiling Fan(s),Kitchen Island,No Interior Steps,Master Downstairs
- Window features: Blinds,Double Pane Windows,Drapes,Rods,Vinyl Frames
- Flooring: Ceramic Tile,Stone,Tile,Wood
- Number of fireplaces: 2
- Fireplace features: Gas,Wood Burning
- Fireplace: Yes
- Common walls with other units/homes: No One Above
Heating & Cooling
- Heating features: Fireplace(s),Forced Air
- Cooling features: Central Air,Electric
Interior Area
- Total structure area: 1,963
- Total interior livable area: 1,963 sqft
Property
Details
- Parcel number: 01032101
- Zoning: SF8
Features
- Levels: One
- Stories: 1
- Patio & porch: Uncovered,Covered,Patio
- Exterior features: Rain Gutters
- Spa features: None
- Fencing: Back Yard,Full,Partial
- Has view: Yes
- View description: Trees/Woods
Lot
- Lot size: 6,098 sqft
- Features: Landscaped,Level,Sprinklers In Front,Sprinklers In Rear
Parking
- Total spaces: 3
- Parking features: Detached,Garage,Garage Door Opener
- Has garage: Yes
- Attached garage spaces: 3
- Covered spaces: 3
Climate Risk is Financial Risk
Every home has a financial story beyond the listing price. Below, you’ll see the climate risks that could affect this property — and in Bills & Affordability, how those risks may influence repairs, insurance, utilities, and long-term value.
Biggest Threats for This Home
- Earthquake

- Winter Weather

- Inland Flooding

How This Home’s Risks Compare
FEMA Declared Disasters Across Nevada Counties
Understanding the Costs
Financial advisors generally recommend spending no more than 30% of your gross household income on housing costs. In practice, many households stretch to 35% or beyond — especially in high-cost markets.
Estimated Costs Today
| Monthly | Annual | |
|---|---|---|
| Mortgage | $3,893 | $46,716 |
| Home Insurance | $159 | $1,908 |
| Property Taxes | $990 | $11,880 |
| Electricity | $192 | $2,306 |
| Total | $5,234 | $62,808 |
Income You'd Need if You Spent...
How Costs Could Change Over Time
Climate risk is quickly impacting all of the major home ownership costs. Adjust the growth rates and percentage of income spent on housing below to see how your housing costs could change over the next 10 years — and what income you'd need to keep up.
Comparing Against the Market
Price Per Sq Ft
vs Other Active Listings
Avg $/sqft
vs Homes Sold Last Month
Median $/sqft
Current Market Trends
Median Price Per Square Foot
The median price per square foot of homes sold in this area each month. Compare this to this listing's price per square foot to gauge whether the home is priced in line with recent sales.
Historicals for This Listing
Zestimate History ($/sqft)
Price History
| Date | Event | Price |
|---|---|---|
| 2026-08-05 | Price change | $759,900 |
| 2026-07-30 | Price change | $769,900 |
| 2026-07-22 | Price change | $779,900 |
| 2026-07-13 | Listed for sale | $787,000 |
| 2024-10-31 | Sold | $720,000 |
| 2024-10-16 | Pending sale | $729,000 |
| 2024-10-11 | Price change | $729,000 |
| 2024-10-02 | Price change | $745,000 |
| 2024-09-18 | Listed for sale | $765,000 |
| 2017-08-18 | Sold | $380,000 |
| 2017-06-26 | Price change | $385,900 |
| 2017-05-11 | Listed for sale | $395,900 |
 View on Zillow