


740 Manor Dr, Reno, NV, 89509
About This Home
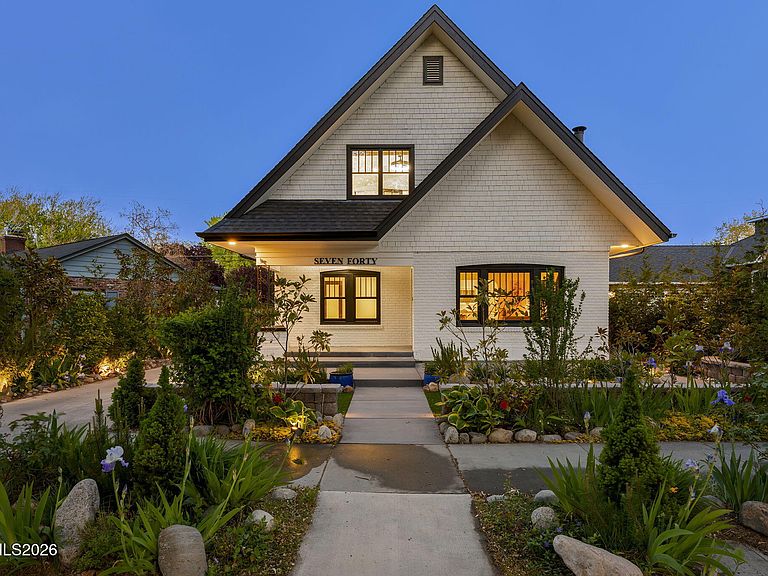
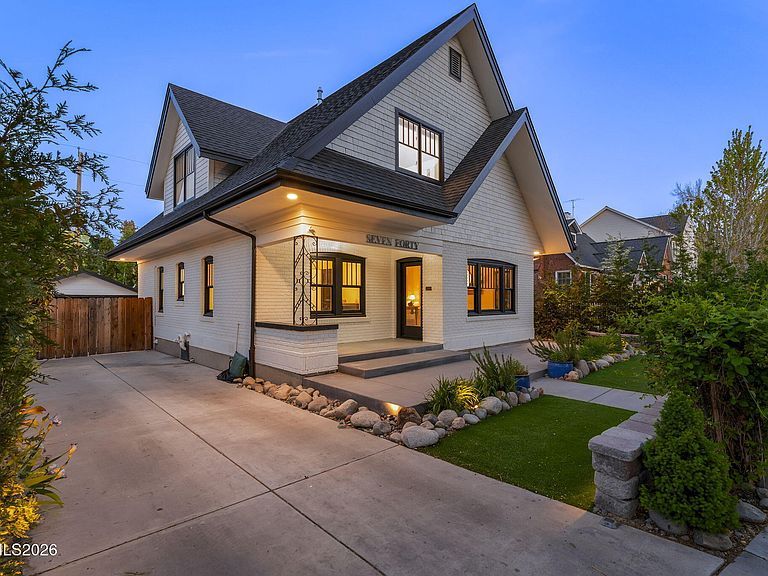
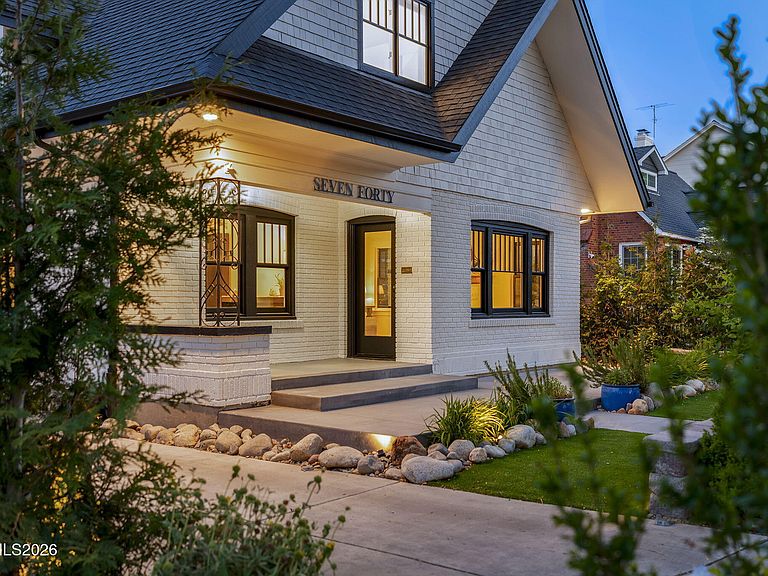
Welcome to the heart of Reno—where timeless character meets modern luxury at 740 Manor Drive. This fully re-imagined home has undergone a complete, top-to-bottom renovation—inside and out—offering a rare opportunity to own a turnkey property with high-end finishes and thoughtful upgrades throughout all three levels. From the moment you arrive, the curb appeal is undeniable. The grounds have been entirely transformed with professionally designed landscaping in the front, side, and backyard. Enjoy new concrete walkways, a driveway, patio areas, custom planters, and French drains on both sides of the home. Over 20 yards of soil were removed and replaced to ensure proper grading and long-term stability. The yard is both beautiful and low-maintenance, featuring artificial turf and over 500 bulbs and perennials designed for year-round color—from winter camellias to early spring crocus. Mature landscaping includes magnolias, quaking aspens, and Thuja Green Giants for added privacy and charm. The exterior of the home shines with fresh paint and modern LED soffit lighting, while the detached garage has been fully upgraded with a new roof (2026), new garage door, and updated lighting. Inside, the home blends original character with modern sophistication. Original hardwood floors on the main and upper levels have been beautifully refinished, while the entire interior features fresh paint and updated finishes. Both bathrooms have been completely remodeled with designer tile, quartzite countertops, new vanities, and mirrors with integrated LED lighting. The kitchen is a true showpiece, featuring custom cabinetry, quartzite countertops, and a premium appliance package including a 36" Wolf gas cooktop, 36" hood, 36" electric convection oven, and Bosch dishwasher. A stunning 48" Ruvati workstation sink completes this chef's space. The fully finished basement adds valuable living space with waterproof LVP flooring throughout, a spacious bedroom with egress window, and a stylish laundry room complete with cabinetry and granite countertops. Major system upgrades include a tankless water heater (2021) and a new furnace (2025), along with a sump pump system for peace of mind. Smart home features include a Rachio wireless irrigation system and Ecobee thermostats—allowing for full control from anywhere. Every detail of this home has been carefully curated and upgraded, offering modern comfort, functionality, and timeless style—all in one of Reno's most desirable central locations.
Getting Around
 Somewhat Walkable
 Some Transit
 Bikeable
Schools
Construction
Condition
- Year built: 1929
Materials
- Foundation: Slab
- Roof: Composition,Pitched,Shingle
- Construction materials: Brick
Type & Style
- Home type: SingleFamily
- Property subType: Single Family Residence
Interior
Appliances
- Appliances included: Dishwasher,Disposal,Electric Oven,Gas Cooktop,Gas Range,Oven
- Laundry features: In Basement,Cabinets,Laundry Room,Sink,Washer Hookup
Basement
- Has basement: Yes
- Basement: Finished
Bedrooms & Bathrooms
- Bedrooms: 4
- Bathrooms: 2
- Full bathrooms: 2
Features
- Kitchen Island,Loft,Walk-In Closet(s)
- Window features: Double Pane Windows
- Flooring: Luxury Vinyl,Wood
- Number of fireplaces: 1
- Fireplace features: Wood Burning
- Fireplace: Yes
- Common walls with other units/homes: No Common Walls
Heating & Cooling
- Heating features: Forced Air
- Cooling features: Central Air
Interior Area
- Total structure area: 2,658
- Total interior livable area: 2,658 sqft
Property
Details
- Parcel number: 01128106
- Zoning: Sf8
Features
- Levels: Two
- Stories: 2
- Patio & porch: Porch,Patio
- Exterior features: Rain Gutters
- Spa features: None
- Fencing: Back Yard
Lot
- Lot size: 5,662 sqft
- Features: Level
Parking
- Total spaces: 2
- Parking features: Detached,Garage,Garage Door Opener
- Has garage: Yes
- Attached garage spaces: 2
- Covered spaces: 2
Climate Risk is Financial Risk
Every home has a financial story beyond the listing price. Below, you’ll see the climate risks that could affect this property — and in Bills & Affordability, how those risks may influence repairs, insurance, utilities, and long-term value.
Biggest Threats for This Home
- Earthquake

- Winter Weather

How This Home’s Risks Compare
FEMA Declared Disasters Across Nevada Counties
Understanding the Costs
Financial advisors generally recommend spending no more than 30% of your gross household income on housing costs. In practice, many households stretch to 35% or beyond — especially in high-cost markets.
Estimated Costs Today
| Monthly | Annual | |
|---|---|---|
| Mortgage | $8,065 | $96,780 |
| Home Insurance | $330 | $3,960 |
| Property Taxes | $611 | $7,332 |
| Electricity | $248 | $2,976 |
| Total | $9,254 | $111,048 |
Income You'd Need if You Spent...
How Costs Could Change Over Time
Climate risk is quickly impacting all of the major home ownership costs. Adjust the growth rates and percentage of income spent on housing below to see how your housing costs could change over the next 10 years — and what income you'd need to keep up.
Comparing Against the Market
Price Per Sq Ft
vs Other Active Listings
Avg $/sqft
vs Homes Sold Last Month
Median $/sqft
Current Market Trends
Median Price Per Square Foot
The median price per square foot of homes sold in this area each month. Compare this to this listing's price per square foot to gauge whether the home is priced in line with recent sales.
Historicals for This Listing
Zestimate History ($/sqft)
Price History
| Date | Event | Price |
|---|---|---|
| 2026-04-24 | Listed for sale | $1,630,000 |
| 2020-10-02 | Sold | $825,000 |
| 2019-11-12 | Price change | $849,000 |
| 2019-09-26 | Price change | $850,000 |
| 2019-08-30 | Price change | $865,000 |
| 2019-08-27 | Price change | $870,000 |
| 2019-08-17 | Price change | $874,000 |
| 2019-08-01 | Price change | $875,000 |
| 2019-07-30 | Price change | $880,000 |
| 2019-07-26 | Price change | $885,000 |
| 2019-07-15 | Price change | $890,000 |
| 2019-06-24 | Price change | $895,000 |
| 2019-05-31 | Price change | $900,000 |
| 2019-05-21 | Price change | $932,000 |
| 2019-05-19 | Price change | $934,000 |
| 2019-05-14 | Price change | $936,000 |
| 2019-05-13 | Price change | $938,000 |
| 2019-05-10 | Price change | $940,000 |
| 2019-05-09 | Price change | $944,000 |
| 2019-05-08 | Price change | $946,000 |
| 2019-05-06 | Price change | $948,000 |
| 2019-03-27 | Listed for sale | $950,000 |
| 2016-08-12 | Sold | $775,000 |
| 2016-05-27 | Sold | $625,000 |
| 2016-04-26 | Pending sale | $598,000 |
| 2016-04-19 | Listed for sale | $598,000 |
| 2004-07-09 | Sold | $475,000 |
| 1997-02-24 | Sold | $145,000 |
| 1994-02-11 | Sold | $125,000 |
 View on Zillow