


6279 NE Carillion Dr Unit 102, Hillsboro, OR, 97124
About This Home
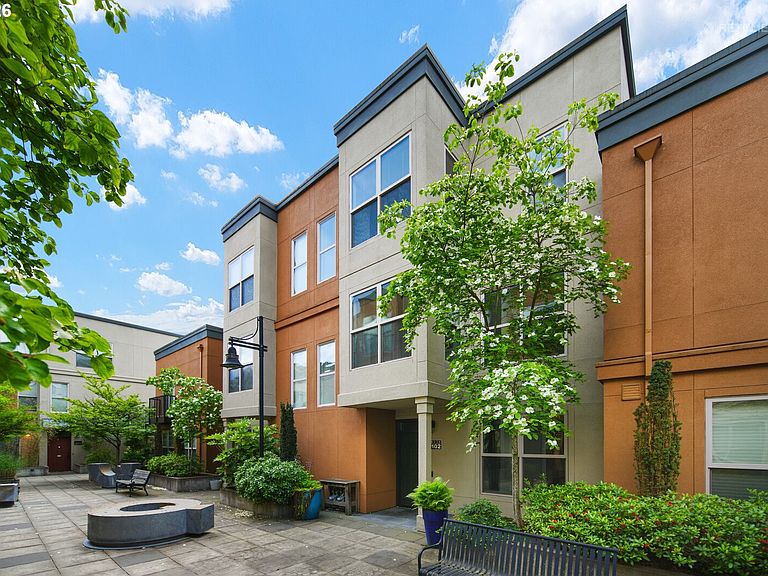
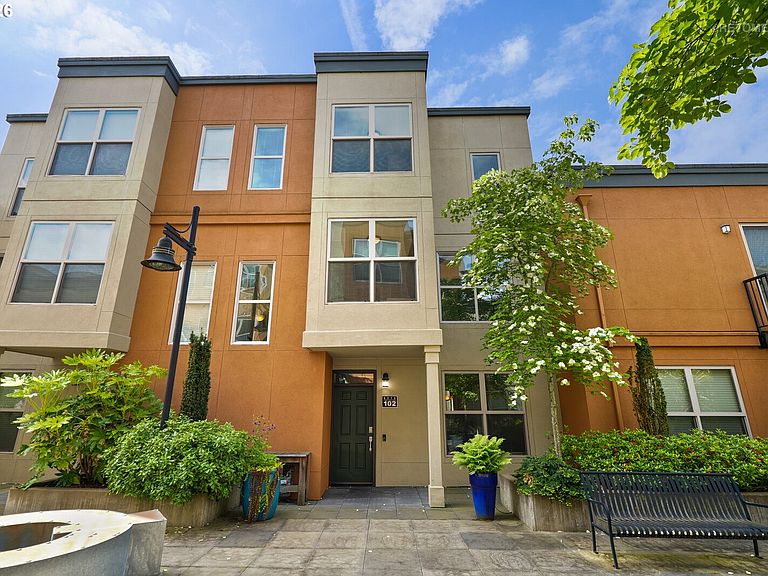
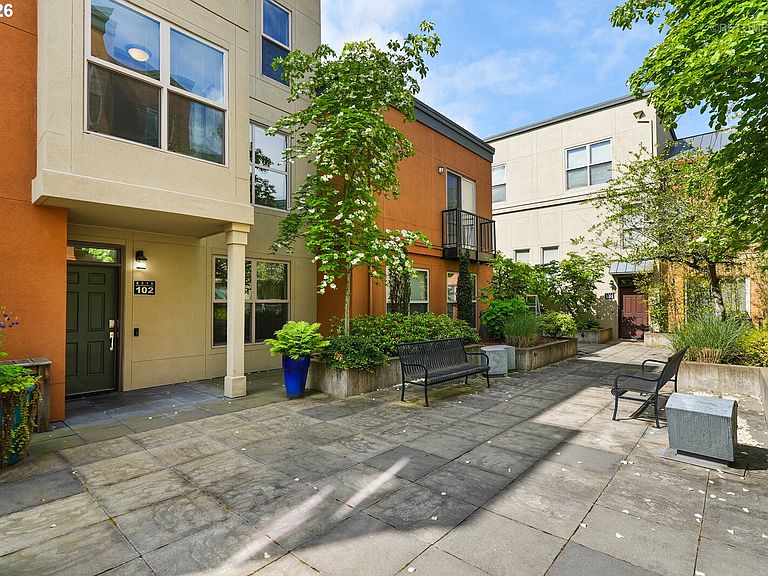
Spend your summers at the Sunday Farmer's Market. Time to enjoy the pool and soak up the sun. Wouldn't it be wonderful to live within a few paces of everything you'd like to spend your time doing? This is the moment you have been waiting for. Easy as can be. Move in ready. Spacious Chef's kitchen with custom cabinetry opens to pretty dining room overlooking the sun-drenched patio. Lovely garden vibe location with two enormous patio/decks. 2 private parking spots complete with EV Charger keeps cost under control or easier yet, did you know you could catch Max to a Broadway Show, Timbers game or stroll to the Art Museum? Maybe you just want a place that lets you exercise, shop, work from home and see your friends. This is it! Extra cool HOA amenities with a clubhouse and fabulous facility for parties. Summer Pool! Theatre! Gym! It's a big list.
Getting Around
 Very Walkable
 Good Transit
 Biker's Paradise
Schools
Construction
Condition
- Property condition: Resale
- Year built: 2006
Materials
- Foundation: Slab
- Roof: Flat
- Construction materials: Brick,Stucco
Type & Style
- Home type: Condo
- Architectural style: Contemporary
- Property subType: Residential,Condominium
Interior
Appliances
- Appliances included: Built In Oven,Built-In Range,Convection Oven,Cooktop,Dishwasher,Disposal,Gas Appliances,Microwave,Plumbed For Ice Maker,Stainless Steel Appliance(s),Washer/Dryer,Gas Water Heater
- Laundry features: Laundry Room
Bedroom2
- Features: Closet Organizer,Wallto Wall Carpet
- Level: Upper
- Area: 156
Bedroom3
- Features: Ceiling Fan, Patio,Wallto Wall Carpet
- Level: Upper
- Area: 99
Bedrooms & Bathrooms
- Bedrooms: 3
- Bathrooms: 3
- Full bathrooms: 2
- Partial bathrooms: 1
- Main level bathrooms: 2
Dining Room
- Features: Builtin Features, Formal, Patio, Sliding Doors,Laminate Flooring
- Level: Main
- Area: 144
Features
- Floor 3rd,Ceiling Fan(s),Granite,High Ceilings,Soaking Tub,Closet Organizer,Built-in Features,Formal,Gourmet Kitchen,Pantry,Great Room,Vaulted Ceiling(s),Double Vanity,Walk-In Closet(s),Walkin Shower,Butlers Pantry,Kitchen Island,Tile
- Door features: Sliding Doors
- Window features: Double Pane Windows
- Flooring: Laminate,Tile,Wall to Wall Carpet
- Number of fireplaces: 1
- Fireplace features: Gas
- Fireplace: Yes
Heating & Cooling
- Heating features: Forced Air,Fireplace(s)
- Cooling features: Central Air
Interior Area
- Total structure area: 1,761
- Total interior livable area: 1,761 sqft
Kitchen
- Features: Builtin Range, Dishwasher, Gas Appliances, Gourmet Kitchen, Microwave, Pantry,Convection Oven, Granite, Laminate Flooring
- Level: Main
- Area: 198
Living Room
- Features: Ceiling Fan, Fireplace, Great Room,High Ceilings, Laminate Flooring, Vaulted Ceiling
- Level: Main
- Area: 156
Master Bedroom
- Features: Ceiling Fan, Closet Organizer,Double Sinks, Ensuite, Soaking Tub, Tile Floor, Walkin Closet, Walkin Shower, Wallto Wall Carpet
- Level: Upper
- Area: 156
Property
Details
- Parcel number: R2150115
Features
- Stories: 3
- Entry location: Ground Floor
- Patio & porch: Deck,Patio
- Spa features: Association
Parking
- Total spaces: 2
- Parking features: Secured,Condo Garage (Attached),Detached
- Has garage: Yes
- Attached garage spaces: 2
- Covered spaces: 2
Climate Risk is Financial Risk
Every home has a financial story beyond the listing price. Below, you’ll see the climate risks that could affect this property — and in Bills & Affordability, how those risks may influence repairs, insurance, utilities, and long-term value.
Biggest Threats for This Home
- Heat Wave

How This Home’s Risks Compare
FEMA Declared Disasters in Washington County and Oregon
Understanding the Costs
Financial advisors generally recommend spending no more than 30% of your gross household income on housing costs. In practice, many households stretch to 35% or beyond — especially in high-cost markets.
Estimated Costs Today
| Monthly | Annual | |
|---|---|---|
| Mortgage | $2,022 | $24,264 |
| Home Insurance * | $81 | $972 |
| Property Taxes | $564 | $6,768 |
| Electricity | $176 | $2,119 |
| Total | $2,843 | $34,116 |
Income You'd Need if You Spent...
Oregon FAIR Plan Programs



How Costs Could Change Over Time
Climate risk is quickly impacting all of the major home ownership costs. Adjust the growth rates and percentage of income spent on housing below to see how your housing costs could change over the next 10 years — and what income you'd need to keep up.
Comparing Against the Market
Price Per Sq Ft
vs Other Active Listings
Avg $/sqft
vs Homes Sold Last Month
Median $/sqft
Current Market Trends
Median Price Per Square Foot
The median price per square foot of homes sold in this area each month. Compare this to this listing's price per square foot to gauge whether the home is priced in line with recent sales.
Historicals for This Listing
Zestimate History ($/sqft)
Price History
| Date | Event | Price |
|---|---|---|
| 2026-06-15 | Price change | $400,000 |
| 2026-05-19 | Listed for sale | $425,000 |
| 2018-12-13 | Sold | $376,000 |
| 2015-04-17 | Sold | $230,000 |
| 2007-12-03 | Sold | $279,900 |
 View on Zillow