



13123 Carriage Trail Ct, Rancho Cucamonga, CA, 91739
About This Home
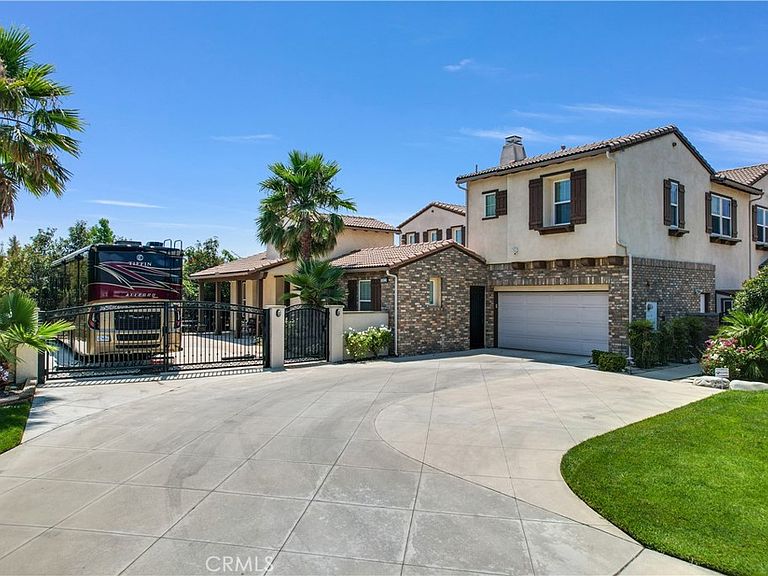
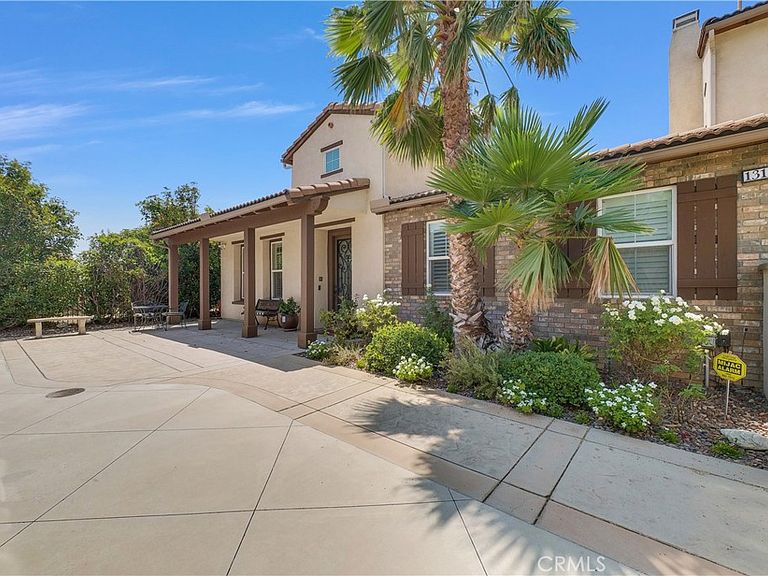
Welcome to Carriage Manor and currently the largest estate available in the beautiful City of Rancho Cucamonga, this magnificent residence is nestled on a quiet cul-de-sac in the coveted Bridlewood Estates community. Set on over a half acre lot, this property boasts 6 bedrooms, 6 baths, and multiple entertainment areas, offering over 6,690 square feet of unparalleled grandeur. As you drive past the private gates, you are greeted by impeccably landscaped grounds that elevate the home's exceptional curb appeal. Stepping through the custom front door, you’ll discover an equally stunning interior showcasing the finest finishes and meticulous attention to detail. From soaring ceilings, exquisite millwork, and rich hardwood floors, every element has been thoughtfully designed. The kitchen, a culinary enthusiast’s dream, with custom cabinetry, natural stone countertops, a butler's pantry AND a wine vault. It seamlessly opens to the family room, offering an open-concept living space. Exquisite crown molding, and trey ceilings enhance the dining room’s refined atmosphere, ideal for intimate celebrations. Afterward, enjoy nightcaps in the sophisticated wine room. The main floor is complete with one bedroom with an en suite bath, convenient for out of town guests. Upstairs you'll find your massive primary suite featuring a large sitting area, fireplace, and walk in closet. Outdoors you can enjoy entertaining guests in the screened-in porch or private courtyard featuring a fireplace, you can truly enjoy your outdoor space all year long. The backyard is complete with a pool and spa, fire pit, a half court basketball, in ground trampoline, still with ample room for sitting and entertaining. Perhaps the best part of this incredible property is the 1,200+ sq ft guest retreat, with private bath and separate entrance. Currently being used as a complete home gym. This could also be used as a living quarter for multi generational families, or even an in-home learning or study area, the option is yours! Every detail in Carriage Manor has been crafted to provide an exquisite living experience, making it a true masterpiece in the Bridlewood Estates community. There are too many special features to list, close proximity to great restaurants and shopping, within the distinguished Etiwanda school district, this rare property is truly one of kind.
Getting Around
 Car-Dependent
 No Nearby Transit
 Somewhat Bikeable
Schools
Construction
Condition
- Property condition: Turnkey
- Year built: 2006
Materials
- Foundation: Permanent
- Roof: Tile
- Construction materials: Drywall,Stone Veneer,Stucco
Type & Style
- Home type: SingleFamily
- Architectural style: Mediterranean
- Property subType: Single Family Residence
Interior
Appliances
- Appliances included: 6 Burner Stove,Convection Oven,Double Oven,Dishwasher
- Laundry features: Inside
Bathroom
- Features: Bathtub,Closet,Dual Sinks,Granite Counters,Soaking Tub,Separate Shower
Bedrooms & Bathrooms
- Bedrooms: 6
- Bathrooms: 6
- Full bathrooms: 5
- 1/2 bathrooms: 1
- Main level bathrooms: 2
- Main level bedrooms: 1
Features
- Built-in Features,Balcony,Crown Molding,Cathedral Ceiling(s),Dry Bar,Separate/Formal Dining Room,Eat-in Kitchen,Granite Counters,Intercom,Open Floorplan,Recessed Lighting,Bar,Wired for Sound,Walk-In Closet(s)
- Window features: Double Pane Windows,Shutters
- Flooring: Carpet,Tile,Wood
- Fireplace features: Family Room,Gas,Living Room,Masonry,Primary Bedroom,Outside
- Fireplace: Yes
- Common walls with other units/homes: No Common Walls
Heating & Cooling
- Heating features: Central
- Cooling features: Central Air
Interior Area
- Total interior livable area: 6,690 sqft
Kitchen
- Features: Built-in Trash/Recycling,Granite Counters
Other
- Features: Walk-In Closet(s)
Property
Details
- Parcel number: 0225811150000
- Special condition: Standard
- Other equipment: Intercom
- Exclusions: Chandelier in living and dining room,refrigerator
- Horse amenities: Riding Trail
Features
- Levels: Two
- Stories: 2
- Entry location: Living
- Private pool: Yes
- Pool features: In Ground,Private,Salt Water
- Patio & porch: Lanai,Open,Patio
- Exterior features: Lighting,Fire Pit
- Has spa: Yes
- Spa features: In Ground
- Fencing: Block,Good Condition
- Has view: Yes
- View description: Mountain(s),Neighborhood
Lot
- Lot size: 0.54 Acres
- Features: Back Yard,Cul-De-Sac,Lawn,Landscaped,Sprinkler System
Parking
- Total spaces: 3
- Parking features: Concrete,Door-Multi,Driveway,Garage,RV Access/Parking
- Has garage: Yes
- Attached garage spaces: 3
- Covered spaces: 3
Climate Risk is Financial Risk
Every home has a financial story beyond the listing price. Below, you’ll see the climate risks that could affect this property — and in Bills & Affordability, how those risks may influence repairs, insurance, utilities, and long-term value.
Biggest Threats for This Home
- Inland Flooding

- Earthquake

- Wildfire

- Heat Wave

- Landslide

How This Home’s Risks Compare
FEMA Declared Disasters in San Bernardino County and California
Understanding the Costs
Financial advisors generally recommend spending no more than 30% of your gross household income on housing costs. In practice, many households stretch to 35% or beyond — especially in high-cost markets.
Estimated Costs Today
| Monthly | Annual | |
|---|---|---|
| Mortgage | $14,157 | $169,884 |
| Home Insurance * | $564 | $6,768 |
| Property Taxes | $2,898 | $34,776 |
| Electricity | $1,434 | $17,215 |
| Total | $19,053 | $228,636 |
Income You'd Need if You Spent...
California FAIR Plan Programs
How Costs Could Change Over Time
Climate risk is quickly impacting all of the major home ownership costs. Adjust the growth rates and percentage of income spent on housing below to see how your housing costs could change over the next 10 years — and what income you'd need to keep up.
Comparing Against the Market
Price Per Sq Ft
vs Other Active Listings
Avg $/sqft
vs Homes Sold Last Month
Median $/sqft
Current Market Trends
Median Price Per Square Foot
The median price per square foot of homes sold in this area each month. Compare this to this listing's price per square foot to gauge whether the home is priced in line with recent sales.
Historicals for This Listing
Zestimate History ($/sqft)
No zestimate history available
Price History
| Date | Event | Price |
|---|---|---|
| 2025-09-25 | Price change | $2,799,900 |
| 2024-11-17 | Listed for sale | $2,990,000 |
| 2024-10-31 | Contingent | $2,990,000 |
| 2024-10-10 | Listed for sale | $2,990,000 |
| 2024-09-30 | Listing removed | $2,990,000 |
| 2024-09-11 | Listed for sale | $2,990,000 |
| 2015-10-17 | Listing removed | $1,497,000 |
| 2015-07-16 | Price change | $1,497,000 |
| 2015-06-16 | Price change | $1,599,000 |
| 2015-04-03 | Listed for sale | $1,675,000 |
| 2013-11-02 | Listing removed | $1,430,000 |
| 2013-05-07 | Price change | $1,430,000 |
| 2013-03-08 | Price change | $1,380,000 |
| 2012-09-20 | Price change | $1,430,000 |
| 2012-09-01 | Listed for sale | $1,275,000 |
| 2012-07-07 | Listing removed | $1,300,000 |
| 2012-05-22 | Price change | $1,300,000 |
| 2012-04-25 | Listed for sale | $1,390,000 |
| 2009-12-22 | Sold | $775,000 |
| 2007-08-08 | Sold | $1,390,000 |
 View on Zillow