



117 Pine Ln, Pickens, SC, 29671
About This Home
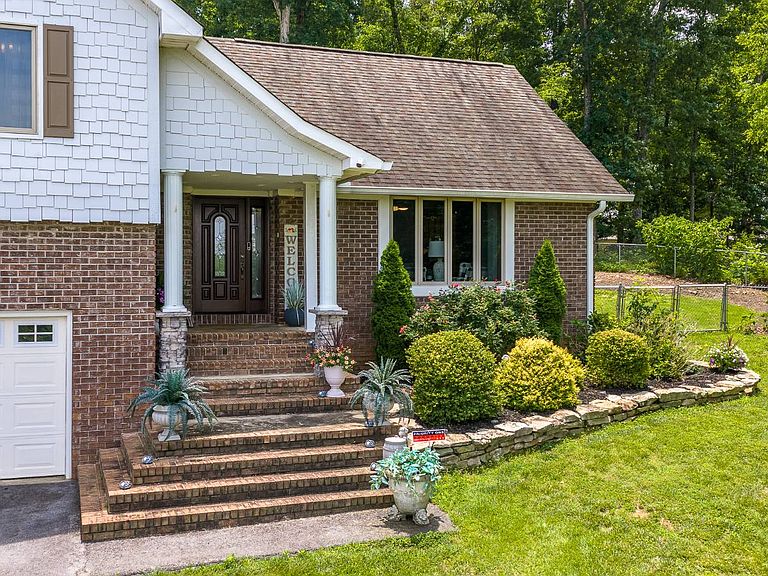
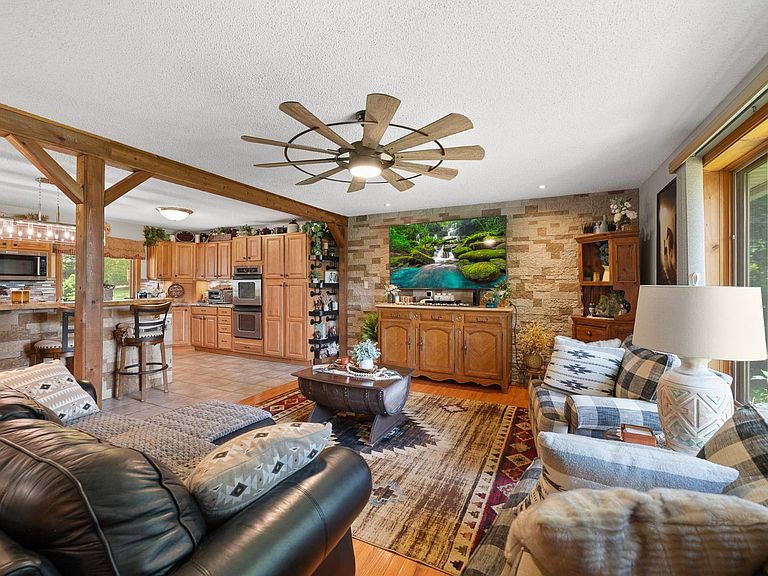
117 Pine Lane in Pickens, SC, is a completely renovated and thoughtfully upgraded one-of-a-kind home resting on approximately 1.08 acres and offering over 3,500 square feet of combined above and below grade space. A standout feature of this property is the expansive lower level and basement spaces, offering incredible versatility. Whether used as secure storage, a workshop, storm shelter, hobby space, or the ultimate prepper's retreat, these areas provide rare functionality that is difficult to find. Combined with the whole-house generator and numerous infrastructure upgrades, this home is designed for both comfort and preparedness. Beautifully finished living space, along with quality craftsmanship and extensive improvements throughout make this home a truly move-in-ready property. The exterior features durable Hardie board siding with Hardie shake accents, a striking rock entryway, premium Pella windows, and West Shore metal security doors for added peace of mind. The home has been fully wrapped and insulated, with new floor and wall insulation and spray foam insulation in the ceiling for exceptional energy efficiency. Inside, you'll find gorgeous hardwood and tile floors, custom pine doors and trim, new lighting throughout, and completely updated electrical upstairs and downstairs. The spacious kitchen has been remodeled with new cabinetry, a center island, and beautiful stonework accents. Both bathrooms and bedrooms have been tastefully renovated, including a spacious primary suite featuring an impressive 18-foot closet and additional side storage for boots and accessories. The functional layout offers multiple gathering spaces, including a large living room, family room, recreation room, and a welcoming dining area, providing flexibility for everyday living and entertaining. Major mechanical upgrades include new PEX plumbing downstairs, new septic piping from the home to the septic system, a new attic AC unit with updated electrical, a whole-house Generac generator, and a Drylok-sealed lower level. The roof is approximately 10 years old, adding even more peace of mind. Outdoor living is equally impressive. Relax year-round in the sunroom or enjoy the resort-style backyard featuring a heated saltwater pool with a newer liner, modified depth, and one-year-old flat-top cover. Entertain guests around the outdoor kitchen and fireplace, surrounded by paver patios and professionally installed retaining walls with drainage. Additional highlights include a two-car carport, expanded parking area, and a storage shed with ramp access. Offering exceptional craftsmanship, extensive upgrades, multiple living areas, and outstanding outdoor amenities, this remarkable property delivers the perfect blend of luxury, functionality, and peace of mind. From the secure lower-level spaces to the resort-inspired backyard, every detail has been thoughtfully designed to create a home unlike any other on its lush 1.08-acre setting. Contact listing agent for showing information and details on submitting an offer.
Getting Around
 Car-Dependent
 Very Limited Transit
 Somewhat Bikeable
Schools
Construction
Condition
- Year built: 1976
Materials
- Roof: Asphalt
- Construction materials: Frame,HardiPlank Type
Type & Style
- Home type: SingleFamily
- Property subType: Single Family Residence
Interior
Appliances
- Appliances included: Dishwasher,Refrigerator,Microwave,Oven
Basement
- Area: 1018
Basement
- Has basement: Yes
- Basement: Partial,Finished,Garage
Bedrooms & Bathrooms
- Bedrooms: 3
- Bathrooms: 3
- Full bathrooms: 2
- 1/2 bathrooms: 1
Features
- Flooring: Hardwood,Tile
- Number of fireplaces: 1
- Fireplace: Yes
- Finished area above ground: 2,587
Heating & Cooling
- Heating features: Natural Gas,Forced Air
- Cooling features: Central
Interior Area
- Total structure area: 3,605
- Total interior livable area: 3,605 sqft
Kitchen
- Features: Open,Granite Counters
Property
Details
- Parcel number: 419018417255
- Lease amount: 0
Features
- Stories: 3
- Private pool: Yes
- Pool features: Child Proof,Heated,In Ground,Salt Water
- Patio & porch: Patio,Covered Porch
- Fencing: Fenced
Lot
- Lot size: 1.08 Acres
- Features: Pool,Trees
Parking
- Total spaces: 2
- Parking features: Driveway,Attached
- Has garage: Yes
- Attached garage spaces: 2
- Covered spaces: 2
- Has uncovered spaces: Yes
Climate Risk is Financial Risk
Every home has a financial story beyond the listing price. Below, you’ll see the climate risks that could affect this property — and in Bills & Affordability, how those risks may influence repairs, insurance, utilities, and long-term value.
Biggest Threats for This Home
- Cold Wave

- Ice Storm

- Lightning

- Strong Wind

How This Home’s Risks Compare
FEMA Declared Disasters in Pickens County and South Carolina
Understanding the Costs
Financial advisors generally recommend spending no more than 30% of your gross household income on housing costs. In practice, many households stretch to 35% or beyond — especially in high-cost markets.
Estimated Costs Today
| Monthly | Annual | |
|---|---|---|
| Mortgage | $3,028 | $36,336 |
| Home Insurance * | $252 | $3,024 |
| Property Taxes | $214 | $2,568 |
| Electricity | $346 | $4,159 |
| Total | $3,840 | $46,080 |
Income You'd Need if You Spent...
South Carolina FAIR Plan Programs

How Costs Could Change Over Time
Climate risk is quickly impacting all of the major home ownership costs. Adjust the growth rates and percentage of income spent on housing below to see how your housing costs could change over the next 10 years — and what income you'd need to keep up.
Comparing Against the Market
Price Per Sq Ft
vs Other Active Listings
Avg $/sqft
vs Homes Sold Last Month
Median $/sqft
Current Market Trends
Median Price Per Square Foot
The median price per square foot of homes sold in this area each month. Compare this to this listing's price per square foot to gauge whether the home is priced in line with recent sales.
Historicals for This Listing
Zestimate History ($/sqft)
Price History
| Date | Event | Price |
|---|---|---|
| 2026-08-16 | Contingent | $599,000 |
| 2026-07-27 | Listed for sale | $599,000 |
 View on Zillow