



144 Porter Rd, Pickens, SC, 29671
About This Home
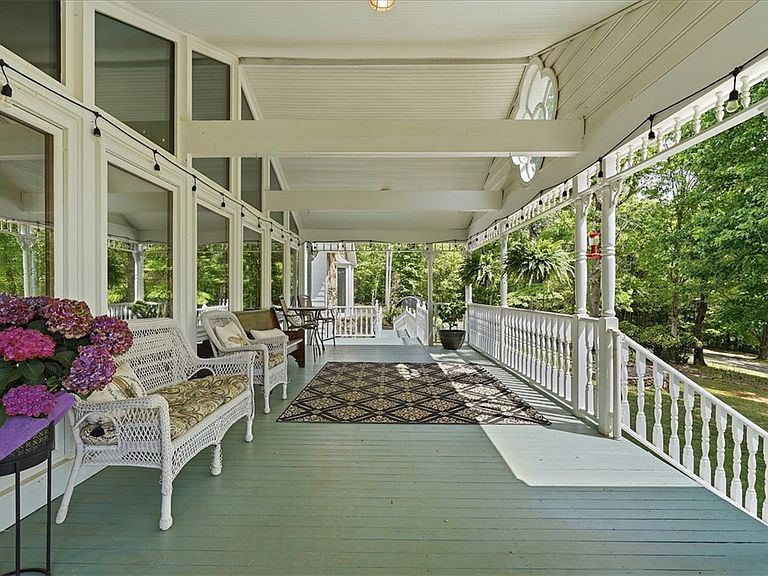
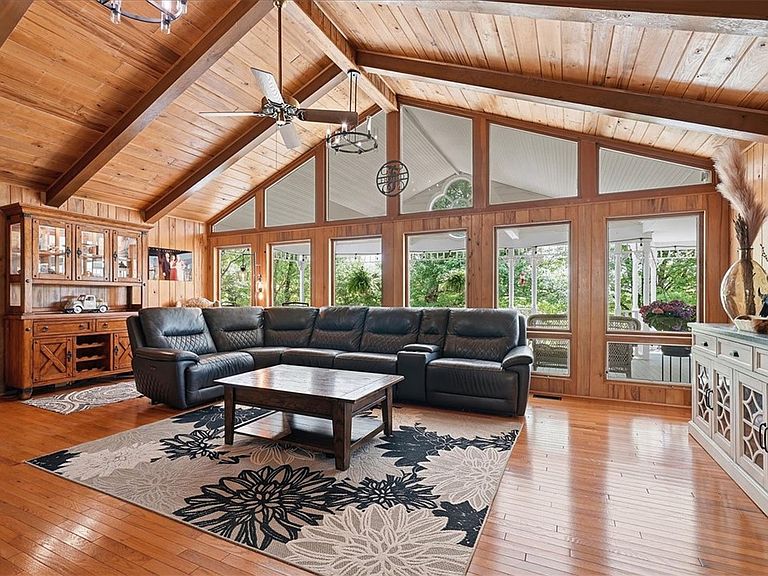
Welcome to144 Porter Rd, an extraordinary private estate where luxury living meets refined country lifestyle. Nestled on 16 picturesque acres, this custom-built property offers approximately 5,600 square feet of thoughtfully designed living space, blending timeless craftsmanship with exceptional functionality. Designed by a renowned New York architect and constructed by skilled Mennonite craftsmen, every detail of this remarkable home reflects enduring quality and intentional design. Inside, you’ll find 7 bedrooms and 5 bathrooms, including two spacious primary suites, making the home ideal for multi-generational living, guests, or flexible accommodations. High-end fixtures, custom granite throughout, and stunning built-ins by Savage Cabinetry elevate the home with warmth and sophistication. Expansive gathering spaces, a sunroom, large front porch, and screened back porch create an inviting atmosphere designed for both everyday living and effortless entertaining. Step outside to experience a truly unique property tailored for recreation, farming, and relaxation. An in-ground saltwater Gunite pool serves as the centerpiece of the outdoor living space, while the surrounding acreage is fully equipped for agricultural use. Approximately 8 acres are fenced and irrigated pasture, complemented by a horse barn, livestock infrastructure, irrigated pig pens, custom chicken coop with enclosed run, raised garden beds, and multiple outbuildings including a wood shop and garden shed. For adventure and recreation, enjoy a private dirt bike track winding through the wooded portion of the property. Currently utilized for boutique mini Highland cattle breeding, the owners are even open to including two calves with an acceptable offer. Whether you envision a luxury homestead, private family retreat, working hobby farm, or future event venue, this one-of-a-kind estate offers endless opportunities in an unforgettable setting.
Getting Around
 Car-Dependent
 Very Limited Transit
 Somewhat Bikeable
Schools
Construction
Condition
- Year built: 1993
Materials
- Foundation: Crawlspace
- Roof: Architectural,Shingle
- Construction materials: Vinyl Siding
Type & Style
- Home type: SingleFamily
- Architectural style: Craftsman
- Property subType: Single Family Residence
Interior
Additional Room
- Level: Upper
- Dimensions: 23x24
Appliances
- Appliances included: Refrigerator
- Laundry features: Washer Hookup,Electric Dryer Hookup,Sink
Basement
- Basement: None,Crawl Space
Bedroom2
- Level: Main
- Dimensions: 22x16
Bedroom3
- Level: Main
- Dimensions: 12x13
Bedroom4
- Level: Main
- Dimensions: 12x12
Bedroom5
- Level: Upper
- Dimensions: 14x19
Bedrooms & Bathrooms
- Bedrooms: 7
- Bathrooms: 5
- Full bathrooms: 5
- Main level bathrooms: 3
- Main level bedrooms: 4
Dining Room
- Level: Main
- Dimensions: 14x19
Features
- Bookcases,Built-in Features,Bathtub,Ceiling Fan(s),Dressing Area,Dual Sinks,French Door(s)/Atrium Door(s),Fireplace,Granite Counters,Garden Tub/Roman Tub,Jetted Tub,Bath in Primary Bedroom,Main Level Primary,Multiple Primary Suites,Separate Shower,Walk-In Closet(s),Walk-In Shower,Window Treatments,Breakfast Area,Workshop
- Door features: French Doors
- Window features: Blinds,Bay Window(s)
- Flooring: Carpet,Ceramic Tile,Hardwood
- Fireplace: Yes
Heating & Cooling
- Heating features: Central,Electric
- Cooling features: Central Air,Electric
Interior Area
- Total structure area: 5,600
- Total interior livable area: 5,600 sqft
Master Bathroom
- Level: Main
- Dimensions: 10x22
Master Bedroom
- Level: Main
- Dimensions: 21x20
Other
- Level: Main
- Dimensions: 7x9, 8x5
Other
- Level: Upper
- Dimensions: 14x19
Pantry
- Level: Main
- Dimensions: 9x9
Property
Accessibility
- Accessibility features: Low Threshold Shower
Details
- Parcel number: 418300368302, 418300353844, 418300366606
Features
- Levels: Two
- Stories: 2
- Pool features: In Ground
- Patio & porch: Deck,Front Porch,Porch,Screened
- Exterior features: Deck,Sprinkler/Irrigation,Paved Driveway,Pool,Porch
- Has view: Yes
- View description: Mountain(s)
- Horses can be raised: Yes
- Living area range: 5500-5999
Lot
- Lot size: 16 Acres
- Features: Gentle Sloping,Level,Not In Subdivision,Outside City Limits,Pasture,Sloped,Trees,Wooded
Parking
- Total spaces: 3
- Parking features: Attached,Garage,Circular Driveway,Driveway,Garage Door Opener
- Has garage: Yes
- Attached garage spaces: 3
- Covered spaces: 3
Climate Risk is Financial Risk
Every home has a financial story beyond the listing price. Below, you’ll see the climate risks that could affect this property — and in Bills & Affordability, how those risks may influence repairs, insurance, utilities, and long-term value.
Biggest Threats for This Home
- Cold Wave

- Ice Storm

- Lightning

- Strong Wind

How This Home’s Risks Compare
FEMA Declared Disasters in Pickens County and South Carolina
Understanding the Costs
Financial advisors generally recommend spending no more than 30% of your gross household income on housing costs. In practice, many households stretch to 35% or beyond — especially in high-cost markets.
Estimated Costs Today
| Monthly | Annual | |
|---|---|---|
| Mortgage | $6,315 | $75,780 |
| Home Insurance * | $525 | $6,300 |
| Property Taxes | $447 | $5,364 |
| Electricity | $538 | $6,462 |
| Total | $7,825 | $93,900 |
Income You'd Need if You Spent...
South Carolina FAIR Plan Programs

How Costs Could Change Over Time
Climate risk is quickly impacting all of the major home ownership costs. Adjust the growth rates and percentage of income spent on housing below to see how your housing costs could change over the next 10 years — and what income you'd need to keep up.
Comparing Against the Market
Price Per Sq Ft
vs Other Active Listings
Avg $/sqft
vs Homes Sold Last Month
Median $/sqft
Current Market Trends
Median Price Per Square Foot
The median price per square foot of homes sold in this area each month. Compare this to this listing's price per square foot to gauge whether the home is priced in line with recent sales.
Historicals for This Listing
Zestimate History ($/sqft)
Price History
| Date | Event | Price |
|---|---|---|
| 2026-05-13 | Price change | $1,449,000 |
| 2026-05-02 | Listed for sale | $1,499,000 |
| 2021-08-13 | Sold | $610,000 |
| 2021-06-23 | Pending sale | $585,000 |
| 2021-06-22 | Listed for sale | $585,000 |
| 2021-06-19 | Pending sale | $585,000 |
| 2021-06-17 | Listed for sale | $585,000 |
| 2020-03-21 | Listing removed | $549,900 |
| 2019-11-26 | Listed for sale | $549,900 |
| 2019-11-14 | Pending sale | $549,900 |
| 2019-08-22 | Listed for sale | $549,900 |
| 2017-10-09 | Listing removed | $500,000 |
| 2017-06-22 | Price change | $500,000 |
| 2017-01-14 | Price change | $520,000 |
| 2016-05-02 | Price change | $560,000 |
| 2015-11-11 | Price change | $580,000 |
| 2015-02-02 | Price change | $600,000 |
| 2014-10-28 | Listed for sale | $580,000 |
| 2012-05-29 | Sold | $312,000 |
 View on Zillow