


3002 W Muir Mountain Way, San Bernardino, CA, 92407
About This Home
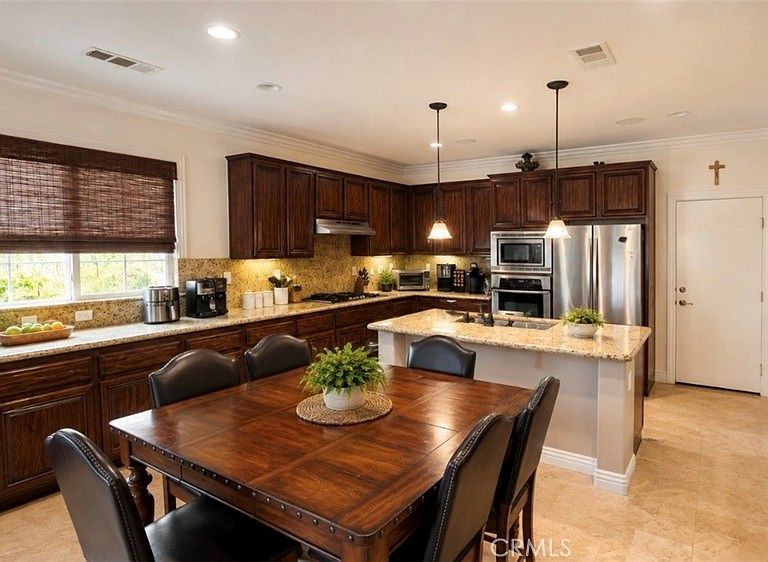
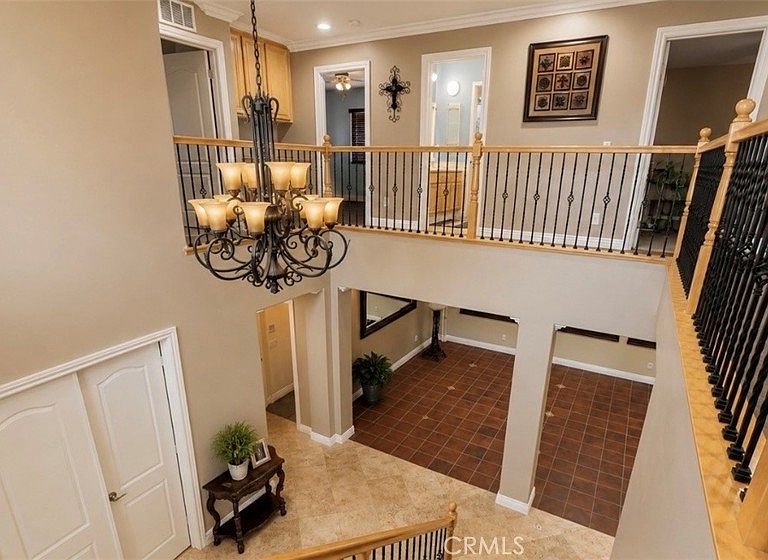
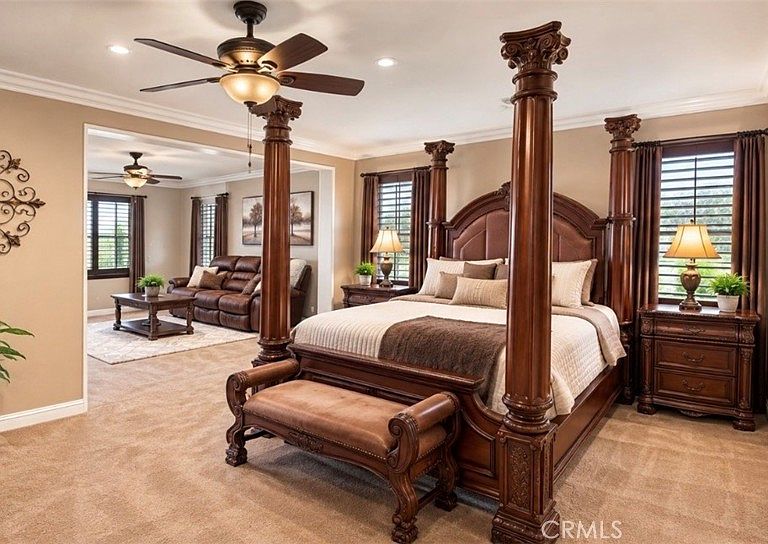
Step into your own private retreat in the heart of San Bernardino –Potential up to 10 bedrooms due to the following: 5 bedroom, one office and 3 huge living rooms. A must see property. 2 huge living rooms down stairs and one upstairs. 1 office and 1 bedroom downstairs. a one-of-a-kind-residence estate where luxury meets versatility. This property features fresh new paint on exterior. This beautifully upgraded home is sitting on one expansive lot. offering the perfect setup for luxury living. This residence stuns with high ceilings, rich flooring in various parts of the property. It includes spacious living rooms. It includes a chef’s kitchen adorned with quartz countertops, premium appliances, and custom cabinetry. The open-concept layout flows effortlessly into the dining and living areas, highlighted by elegant architectural moldings. Each bedroom is generously sized, with spa-inspired bathroom featuring modern tilework and high-end finishes. Step outside to a meticulously landscaped paradise—a lush front yard oasis and Vibrant gardens perfect for entertaining or relaxing in style, also comes with a very spacious backyard with a huge patio for those relaxing days after work. Additional features include a 3-car garage. Panoramic hill views, ample parking, and big enough for an RV, and all nestled at a quiet street. Just minutes from shopping, dining, and freeways, this property is more than a home—it’s a lifestyle you have been waiting for. An investment, and sanctuary all in one.
Getting Around
 Car-Dependent
 Minimal Transit
 Somewhat Bikeable
Schools
Construction
Condition
- Year built: 2006
Type & Style
- Home type: SingleFamily
- Property subType: Single Family Residence
Interior
Appliances
- Laundry features: Washer Hookup,Gas Dryer Hookup
Bathroom
- Features: Bathtub,Dual Sinks,Separate Shower,Tub Shower,Walk-In Shower
Bedroom
- Features: All Bedrooms Down
Bedroom
- Features: All Bedrooms Up
Bedrooms & Bathrooms
- Bedrooms: 5
- Bathrooms: 4
- Full bathrooms: 3
- 1/2 bathrooms: 1
- Main level bathrooms: 1
- Main level bedrooms: 2
Features
- High Ceilings,Intercom,Multiple Staircases,Open Floorplan,Two Story Ceilings,All Bedrooms Up,All Bedrooms Down
- Door features: Double Door Entry
- Fireplace features: Living Room
- Fireplace: Yes
- Common walls with other units/homes: No Common Walls
Heating & Cooling
- Heating features: Central
- Cooling features: Central Air
Interior Area
- Total interior livable area: 3,823 sqft
Property
Accessibility
- Accessibility features: Parking
Details
- Parcel number: 0261691300000
- Special condition: Standard
- Other equipment: Intercom
Features
- Levels: Two
- Stories: 2
- Entry location: 1
- Pool features: None
- Patio & porch: Rear Porch
- Has view: Yes
- View description: Mountain(s),Neighborhood
Lot
- Lot size: 0.28 Acres
- Features: 0-1 Unit/Acre
Parking
- Total spaces: 3
- Parking features: Garage - Attached
- Has garage: Yes
- Attached garage spaces: 3
- Covered spaces: 3
Climate Risk is Financial Risk
Every home has a financial story beyond the listing price. Below, you’ll see the climate risks that could affect this property — and in Bills & Affordability, how those risks may influence repairs, insurance, utilities, and long-term value.
Biggest Threats for This Home
- Earthquake

- Heat Wave

- Inland Flooding

- Landslide

- Wildfire

How This Home’s Risks Compare
FEMA Declared Disasters in San Bernardino County and California
Understanding the Costs
Financial advisors generally recommend spending no more than 30% of your gross household income on housing costs. In practice, many households stretch to 35% or beyond — especially in high-cost markets.
Estimated Costs Today
| Monthly | Annual | |
|---|---|---|
| Mortgage | $4,550 | $54,600 |
| Home Insurance * | $234 | $2,808 |
| Property Taxes | $1,000 | $12,000 |
| Electricity | $819 | $9,837 |
| Total | $6,603 | $79,236 |
Income You'd Need if You Spent...
California FAIR Plan Programs
How Costs Could Change Over Time
Climate risk is quickly impacting all of the major home ownership costs. Adjust the growth rates and percentage of income spent on housing below to see how your housing costs could change over the next 10 years — and what income you'd need to keep up.
Comparing Against the Market
Price Per Sq Ft
vs Other Active Listings
Avg $/sqft
vs Homes Sold Last Month
Median $/sqft
Current Market Trends
Median Price Per Square Foot
The median price per square foot of homes sold in this area each month. Compare this to this listing's price per square foot to gauge whether the home is priced in line with recent sales.
Historicals for This Listing
Zestimate History ($/sqft)
Price History
| Date | Event | Price |
|---|---|---|
| 2026-08-15 | Price change | $889,999 |
| 2026-07-01 | Listed for sale | $899,999 |
| 2008-10-03 | Sold | $400,000 |
| 2008-06-16 | Sold | $495,000 |
| 2007-01-09 | Sold | $722,500 |
 View on Zillow