


111 Norte Vista Dr, Easley, SC, 29640
About This Home
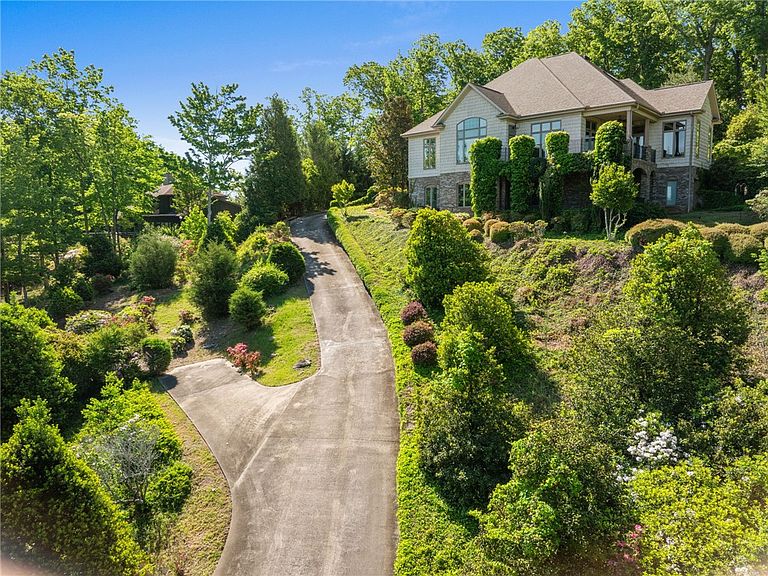
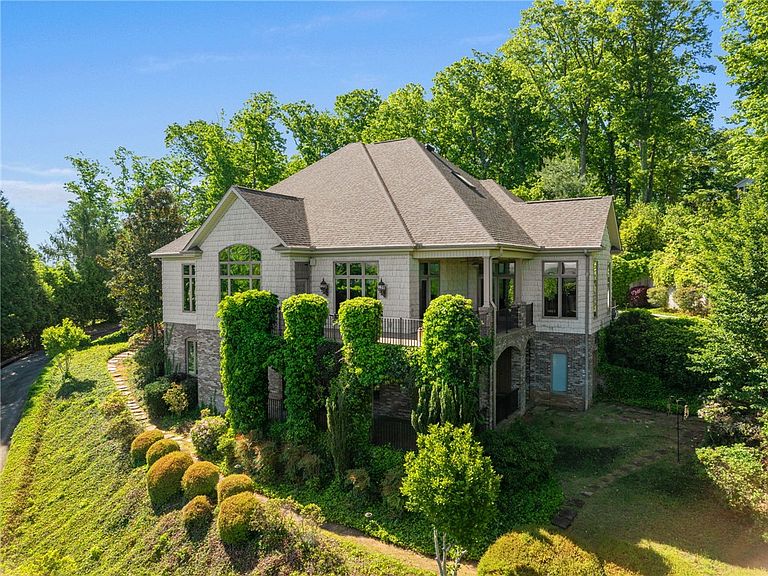
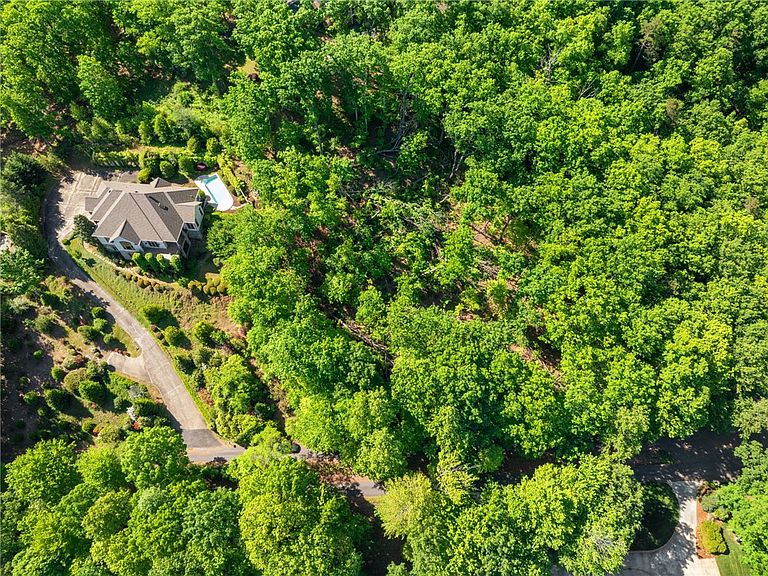
Welcome to your new home in the mountains. If you are looking for expansive mountain views, a backyard oasis, and convenience to town with all major updates completed then look no further. 111 Norte Vista Drive sits on 2.6 acres between two lots with unimpeded views of Glassy Mountain. The yard is beautifully manicured and low maintenance so you can spend more time enjoying your two porches or sitting poolside in your backyard. The home has a new architectural roof (2021), two 22 seer Trane units (2020), and a whole home Generac generator with annual maintenance plan in place. From the moment you enter the foyer and walk to the kitchen that has hosted many neighborhood parties, you have picturesque views of the mountains. On the main floor you will also find your Master bedroom with two full bathrooms and walk-in closets. Downstairs you will find a walkout basement with two more ensuite bedrooms, a wet bar and two massive conditioned utility rooms. It really is hard to grasp the magnitude of the views until you see the home. And to turn around from those views and have a modern home with updated luxuries only 7 minutes to the silos, 20 minutes to Greenville and 30 minutes to Lake Hartwell, is truly amazing.
Getting Around
 Car-Dependent
 Very Limited Transit
 Somewhat Bikeable
Schools
Construction
Condition
- Year built: 2002
Materials
- Foundation: Basement
- Roof: Architectural,Shingle
- Construction materials: Other
Type & Style
- Home type: SingleFamily
- Architectural style: Traditional
- Property subType: Single Family Residence
Interior
Appliances
- Appliances included: Built-In Oven,Dryer,Dishwasher,Gas Cooktop,Disposal,Gas Water Heater,Multiple Water Heaters,Microwave,Refrigerator,Trash Compactor,Washer
- Laundry features: Washer Hookup,Gas Dryer Hookup,Sink
Basement
- Has basement: Yes
- Basement: Daylight,Heated,Interior Entry,Partially Finished,Walk-Out Access
Bedrooms & Bathrooms
- Bedrooms: 3
- Bathrooms: 5
- Full bathrooms: 4
- 1/2 bathrooms: 1
- Main level bathrooms: 2
- Main level bedrooms: 1
Features
- Wet Bar,Bathtub,Cathedral Ceiling(s),Central Vacuum,Fireplace,Granite Counters,Jetted Tub,Bath in Primary Bedroom,Main Level Primary,Pull Down Attic Stairs,Smooth Ceilings,Skylights,Separate Shower,Walk-In Closet(s),Walk-In Shower,Wired for Sound,Separate/Formal Living Room,Workshop
- Flooring: Wood
- Fireplace features: Multiple
- Fireplace: Yes
Heating & Cooling
- Heating features: Central,Gas,Heat Pump
- Cooling features: Central Air,Gas,Heat Pump
Interior Area
- Total structure area: 4,768
- Total interior livable area: 4,768 sqft
Kitchen
- Features: Eat-in Kitchen
- Level: Main
Office
- Level: Main
Property
Accessibility
- Accessibility features: Low Threshold Shower
Details
- Parcel number: 511017222465
- Other equipment: Generator
Features
- Levels: Two
- Stories: 2
- Pool features: In Ground
- Patio & porch: Balcony,Front Porch
- Exterior features: Balcony,Landscape Lights,Pool,Porch
- Has view: Yes
- View description: Mountain(s)
- Living area range: 4500-4999
Lot
- Lot size: 2.60 Acres
- Features: Corner Lot,Not In Subdivision,Outside City Limits,Trees
Parking
- Total spaces: 2
- Parking features: Attached,Garage,Driveway
- Has garage: Yes
- Attached garage spaces: 2
- Covered spaces: 2
Climate Risk is Financial Risk
Every home has a financial story beyond the listing price. Below, you’ll see the climate risks that could affect this property — and in Bills & Affordability, how those risks may influence repairs, insurance, utilities, and long-term value.
Biggest Threats for This Home
- Ice Storm

- Lightning

- Cold Wave

- Inland Flooding

- Strong Wind

How This Home’s Risks Compare
FEMA Declared Disasters in Pickens County and South Carolina
Understanding the Costs
Financial advisors generally recommend spending no more than 30% of your gross household income on housing costs. In practice, many households stretch to 35% or beyond — especially in high-cost markets.
Estimated Costs Today
| Monthly | Annual | |
|---|---|---|
| Mortgage | $4,424 | $53,088 |
| Home Insurance * | $375 | $4,500 |
| Property Taxes | $313 | $3,756 |
| Electricity | $458 | $5,501 |
| Total | $5,570 | $66,840 |
Income You'd Need if You Spent...
South Carolina FAIR Plan Programs

How Costs Could Change Over Time
Climate risk is quickly impacting all of the major home ownership costs. Adjust the growth rates and percentage of income spent on housing below to see how your housing costs could change over the next 10 years — and what income you'd need to keep up.
Comparing Against the Market
Price Per Sq Ft
vs Other Active Listings
Avg $/sqft
vs Homes Sold Last Month
Median $/sqft
Current Market Trends
Median Price Per Square Foot
The median price per square foot of homes sold in this area each month. Compare this to this listing's price per square foot to gauge whether the home is priced in line with recent sales.
Historicals for This Listing
Zestimate History ($/sqft)
Price History
| Date | Event | Price |
|---|---|---|
| 2026-05-07 | Listed for sale | $875,000 |
| 2019-10-04 | Sold | $598,000 |
| 2019-08-27 | Pending sale | $619,900 |
| 2019-08-15 | Listed for sale | $619,900 |
 View on Zillow