


111 Overlook Ct, Easley, SC, 29642
About This Home
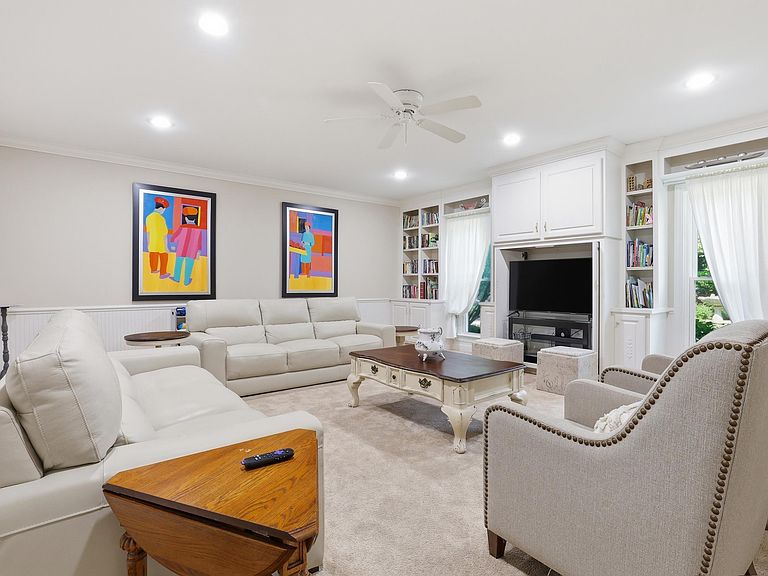
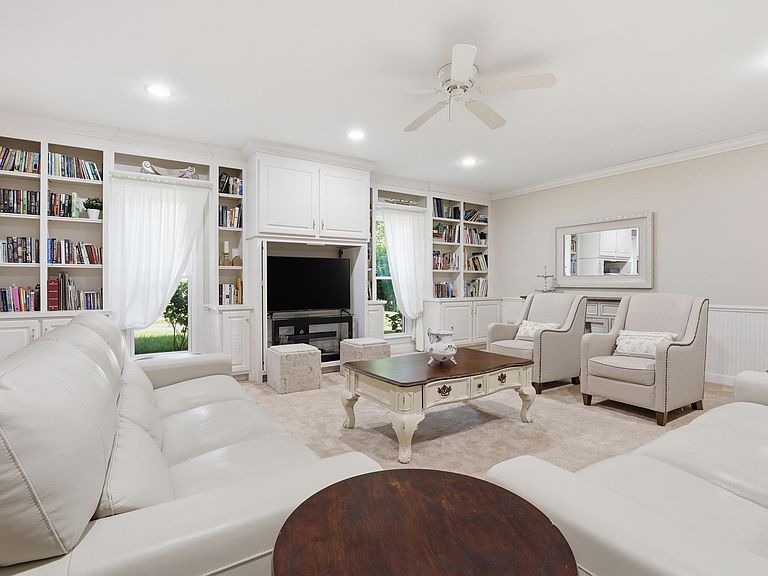
111 Overlook Ct is the kind of home that feels special the moment you arrive—quietly tucked at the end of a cul-de-sac, surrounded by beautiful mature trees and a sense of privacy that’s hard to find. Inside, the home makes a statement with a grand two-story foyer, warm hardwood floors throughout most of the home, and a layout designed for both everyday comfort and effortless entertaining. The main level offers multiple inviting gathering spaces—including a spacious family room with custom built-ins and a separate living room—plus a dedicated home office and a convenient half bath. At the heart of it all is a beautifully updated kitchen featuring a large island, gas range, dry bar/coffee station, and wine fridge that’s perfect for morning coffee, weeknight dinners, or hosting friends. Upstairs you’ll find four bedrooms and three full baths, highlighted by a serene primary suite and a spa-like, renovated bath with double vanities, a walk-in shower, and a soaking tub. One of the home’s standout features is the huge bonus room—a true flex space that can serve as a second living area, game room, teen suite, or guest retreat—complete with its own bathroom and even a separate staircase for added comfort. Outdoor living is equally impressive: unwind on the deck with a remote-controlled shade, or open up the screened porch with retractable doors to create the perfect indoor/outdoor flow. The front and backyard are beautifully maintained, and the wooded backdrop delivers peaceful privacy year-round. Add in a two-car garage, an all-brick exterior, and access to Middle Creek’s exceptional amenities—pool, tennis, clubhouse, fitness room, playground, walking trails, and scenic pond views—and you’ve got a home that truly checks every box.
Getting Around
 Car-Dependent
 Very Limited Transit
 Somewhat Bikeable
Schools
Construction
Condition
- Year built: 1997
Materials
- Foundation: Crawl Space
- Roof: Architectural
- Construction materials: Brick Veneer
Type & Style
- Home type: SingleFamily
- Architectural style: Traditional
- Property subType: Single Family Residence,Residential
Interior
Appliances
- Appliances included: Dishwasher,Disposal,Dryer,Free-Standing Gas Range,Refrigerator,Washer,Wine Cooler,Range Hood,Gas Water Heater
- Laundry features: Sink,1st Floor,Walk-in,Electric Dryer Hookup,Washer Hookup,Laundry Room
Basement
- Basement: None
Bedroom2
- Area: 272
Bedroom3
- Area: 315
Bedroom4
- Area: 168
Bedrooms & Bathrooms
- Bedrooms: 4
- Bathrooms: 4
- Full bathrooms: 3
- 1/2 bathrooms: 1
Bonus Room
- Area: 396
Dining Room
- Area: 338
Family Room
- Area: 399
Features
- 2 Story Foyer,2nd Stair Case,Bookcases,High Ceilings,Ceiling Fan(s),Ceiling Smooth,Granite Counters,Soaking Tub,Walk-In Closet(s),Pantry
- Flooring: Carpet,Ceramic Tile,Wood
- Fireplace features: Gas Log
- Fireplace: Yes
- Attic: Pull Down Stairs,Storage
Heating & Cooling
- Heating features: Forced Air,Multi-Units,Natural Gas
- Cooling features: Central Air,Electric,Multi Units
Interior Area
- Total interior livable area: 4,100 sqft
Kitchen
- Area: 182
Living Room
- Area: 182
Master Bathroom
- Features: Double Sink,Full Bath,Shower-Separate,Tub-Garden,Walk-In Closet(s),Multiple Closets
- Level: Second
Master Bedroom
- Area: 234
Property
Details
- Parcel number: 503705290773
Features
- Levels: Two
- Stories: 2
- Patio & porch: Deck,Screened
- Topography of land: Level
- Living area range: 4000-4199
Lot
- Lot size: 0.40 Acres
- Features: Cul-De-Sac,Few Trees,Sprklr In Grnd-Full Yard,1/2 - Acre
- Lot size dimensions: 61 x 170 x 168 x 135
Parking
- Total spaces: 2
- Parking features: Attached,Garage Door Opener,Concrete
- Has garage: Yes
- Attached garage spaces: 2
- Covered spaces: 2
- Has uncovered spaces: Yes
Climate Risk is Financial Risk
Every home has a financial story beyond the listing price. Below, you’ll see the climate risks that could affect this property — and in Bills & Affordability, how those risks may influence repairs, insurance, utilities, and long-term value.
Biggest Threats for This Home
- Ice Storm

- Lightning

- Cold Wave

- Inland Flooding

- Strong Wind

How This Home’s Risks Compare
FEMA Declared Disasters in Pickens County and South Carolina
Understanding the Costs
Financial advisors generally recommend spending no more than 30% of your gross household income on housing costs. In practice, many households stretch to 35% or beyond — especially in high-cost markets.
Estimated Costs Today
| Monthly | Annual | |
|---|---|---|
| Mortgage | $3,792 | $45,504 |
| Home Insurance * | $318 | $3,816 |
| Property Taxes | $268 | $3,216 |
| Electricity | $394 | $4,731 |
| Total | $4,772 | $57,264 |
Income You'd Need if You Spent...
South Carolina FAIR Plan Programs

How Costs Could Change Over Time
Climate risk is quickly impacting all of the major home ownership costs. Adjust the growth rates and percentage of income spent on housing below to see how your housing costs could change over the next 10 years — and what income you'd need to keep up.
Comparing Against the Market
Price Per Sq Ft
vs Other Active Listings
Avg $/sqft
vs Homes Sold Last Month
Median $/sqft
Current Market Trends
Median Price Per Square Foot
The median price per square foot of homes sold in this area each month. Compare this to this listing's price per square foot to gauge whether the home is priced in line with recent sales.
Historicals for This Listing
Zestimate History ($/sqft)
Price History
| Date | Event | Price |
|---|---|---|
| 2026-05-04 | Listed for sale | $750,000 |
| 2017-03-02 | Listing removed | $399,900 |
| 2017-03-01 | Listed for sale | $399,900 |
| 2017-02-28 | Sold | $397,000 |
| 2017-01-21 | Pending sale | $399,900 |
| 2016-12-28 | Listed for sale | $399,900 |
| 2016-12-28 | Pending sale | $399,900 |
| 2016-10-30 | Price change | $399,900 |
| 2016-10-15 | Price change | $417,999 |
| 2016-09-11 | Price change | $419,900 |
| 2016-07-19 | Price change | $434,900 |
| 2016-03-22 | Price change | $439,900 |
| 2016-03-18 | Price change | $479,900 |
| 2015-10-05 | Price change | $459,900 |
| 2015-07-18 | Listed for sale | $479,900 |
| 2015-06-11 | Listing removed | $479,900 |
| 2014-09-05 | Listed for sale | $479,900 |
 View on Zillow