



119 W 71st St APT 9B, New York, NY, 10023
About This Home
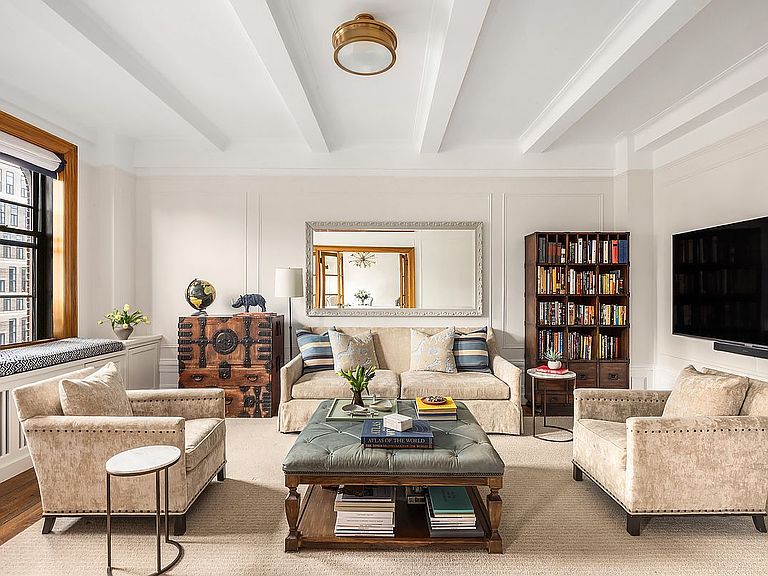
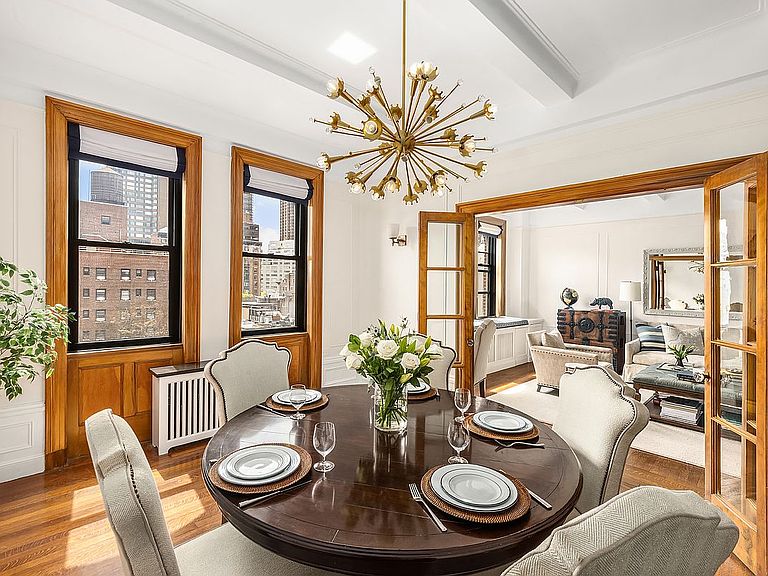
Residence 9B at 119 West 71st Street is a renovated sun-filled classic six room home with sweeping open views of the city skyline in the heart of the Upper West Side. This high-floor home with generously proportioned rooms masterfully blends original prewar architectural charm with modern luxury finishes. Classic features include beautifully preserved hardwood floors, french doors and transoms, picture mouldings, 10’ foot beamed ceilings, and arched windows. The side by side living and dining rooms provide a warm and versatile space for carefree daily living and are also well suited for hosting intimate gatherings and elegant entertaining. The windowed east facing kitchen was gut renovated. Modern and clean while functional in design with an abundance of working counter space and storage, top of the line stainless steel appliances, including under the counter wine fridge. The primary bedroom is spacious and serene with ample closet space. Additionally, there is a wonderful south facing full length window seat perfectly perched above the city skyline for peaceful relaxation and reading. The additional bedrooms offer flexibility for a growing household, guests, nursery, or a dedicated home office. With nearly 1600SF, this move-in ready apartment has a layout that ensures every practical need is met without compromising the home’s charm and classic aesthetic. Nestled on a tree-lined brownstone block in the heart of the Upper West Side, 119 West 71st Street is a treasured building, meticulously well run with a friendly professional staff. Amenities include a resident manager, porter, new video intercom security system, storage, bike room, manicured courtyard with multiple seating and central laundry room. This jewel of a building in prime Westside location just one block from Central Park and very close to Lincoln Center. Surrounded by cafes, fine-dining restaurants, boutique shops, grocery stores and gourmet markets, fitness clubs, movie theaters, and much more. It's one of the most coveted locations with easy access to several subway lines (B, C, 1, 2, & 3 trains) and the crosstown bus. The cooperative allows 80% financing and Pied a terres. Furry friends are welcome. An excellent value with extremely low maintenance. Please call or email today for more information or to schedule a private viewing.
Getting Around
 Walker's Paradise
 Rider's Paradise
 Biker's Paradise
Schools
Construction
Condition
- Year built: 1913
Type & Style
- Home type: Cooperative
- Property subType: Coop
Interior
Appliances
- Appliances included: Dishwasher
- Laundry features: Inside
Bedrooms & Bathrooms
- Bedrooms: 3
- Bathrooms: 2
- Full bathrooms: 2
Features
- Flooring: Hardwood
Interior Area
- Total structure area: 1,565
- Total interior livable area: 1,565 sqft
Property
Details
- Parcel number: 01143002410298849B
- Special condition: Resale
Features
- Patio & porch: Other
- Exterior features: Courtyard
- Has view: Yes
- View description: City,Skyline
Climate Risk is Financial Risk
Every home has a financial story beyond the listing price. Below, you’ll see the climate risks that could affect this property — and in Bills & Affordability, how those risks may influence repairs, insurance, utilities, and long-term value.
Biggest Threats for This Home
- Cold Wave

- Heat Wave

- Inland Flooding

- Strong Wind

- Winter Weather

- Hurricane

- Tsunami

How This Home’s Risks Compare
FEMA Declared Disasters in New York County and New York
Understanding the Costs
Financial advisors generally recommend spending no more than 30% of your gross household income on housing costs. In practice, many households stretch to 35% or beyond — especially in high-cost markets.
Estimated Costs Today
| Monthly | Annual | |
|---|---|---|
| Mortgage | $11,630 | $139,560 |
| Home Insurance * | $2,459 | $29,508 |
| Property Taxes | $1,360 | $16,320 |
| Electricity | $258 | $3,103 |
| Total | $15,707 | $188,484 |
Income You'd Need if You Spent...
New York FAIR Plan Programs


How Costs Could Change Over Time
Climate risk is quickly impacting all of the major home ownership costs. Adjust the growth rates and percentage of income spent on housing below to see how your housing costs could change over the next 10 years — and what income you'd need to keep up.
Comparing Against the Market
Price Per Sq Ft
vs Other Active Listings
Avg $/sqft
vs Homes Sold Last Month
Median $/sqft
Current Market Trends
Median Price Per Square Foot
The median price per square foot of homes sold in this area each month. Compare this to this listing's price per square foot to gauge whether the home is priced in line with recent sales.
Historicals for This Listing
Zestimate History ($/sqft)
Price History
| Date | Event | Price |
|---|---|---|
| 2026-04-25 | Listed for sale | $2,350,000 |
| 2007-09-05 | Sold | $1,845,000 |
 View on Zillow