


660 Clearwater Creek Dr, Thousand Oaks, CA, 91320
About This Home
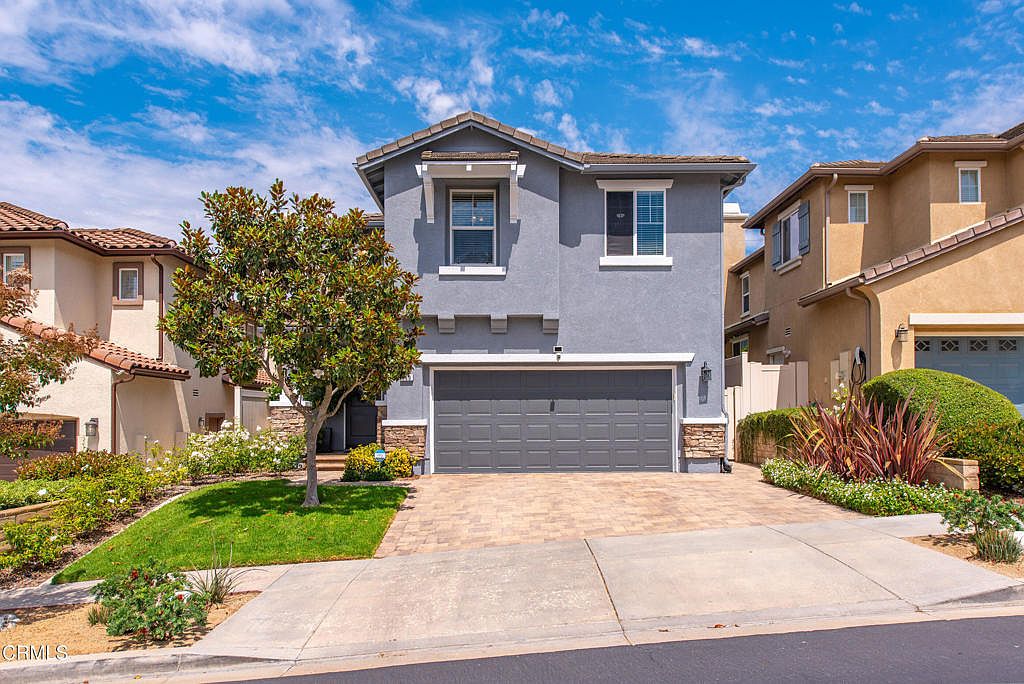
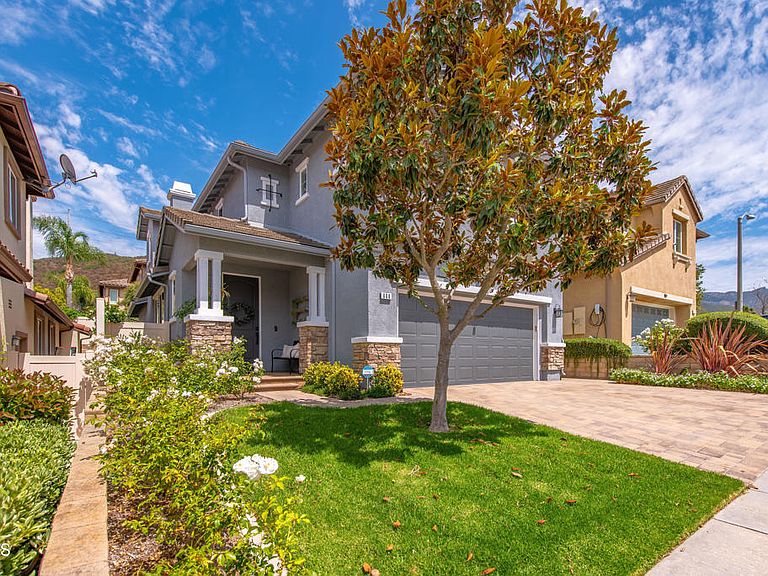
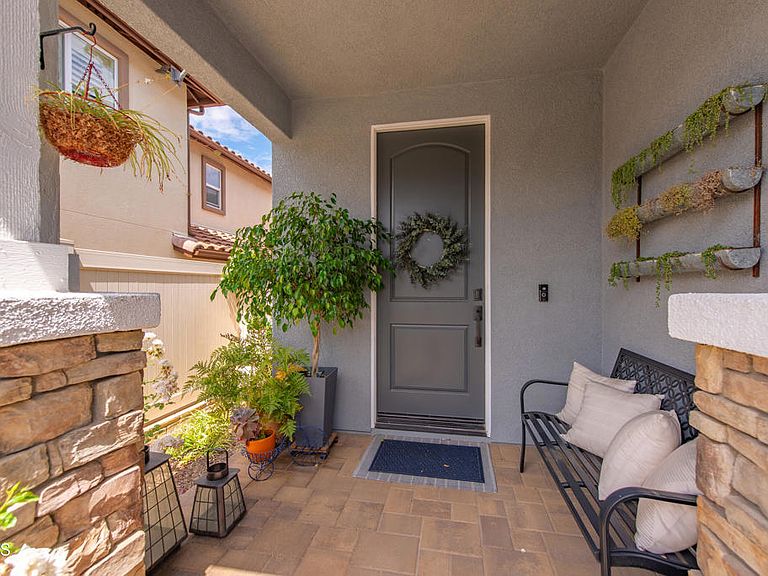
Simply meticulous & highly upgraded describe this beautifully renovated home which is nestled in the coveted Brighten Lane community, surrounded by scenic trails & rolling hills & situated in a Firewise community in a highly desirable area of Newbury Park! Technically a detached condo due to setback distance, but looks and feels like a single family home! The inviting front yard draws you in to a thoughtfully designed, spacious interior filled w/ natural light. Perfect for everyday living & entertaining, this elegant yet comfortable home offers pretty, functional living spaces w/ upgrades and designer touches throughout. A warm, welcoming foyer & living room lead you to the formal dining room & the open-concept kitchen which flows seamlessly into the family room & peaceful, private patio. Magnificent stone counters, stainless steel appliances, double ovens, breakfast bar, large center island, farmhouse sink, stylish tile, hardware & ample cabinetry make the chef's kitchen both stylish & functional. Spacious primary suite, walk-in closet, en-suite bathroom showcasing dual vanities, soaking tub & a separate shower. 3 additional bedrooms & well-appointed bathrooms offer flexibility for guests, a home office, a home gym. An additional spacious lot offers endless possibilities. Attached, clean two-car garage w/ beautiful epoxy flooring, nice cabinetry, ample storage, organized tool area & an electric car charger. 2 back up batteries & solar decreases the electricity bill & maintains your electricity reserve. This awesome community maintains the front yard landscaping in addition to an adorable mini-park & playground w/ a picnic area! Ideally located near parks, scenic trails, rolling hills, shopping, dining, award winning schools, this exceptional home is ready for the next chapter, here is your opportunity for an elevated, low-maintenance lifestyle in an upscale, welcoming neighborhood!
Getting Around
 Somewhat Walkable
 Minimal Transit
 Somewhat Bikeable
Schools
Construction
Condition
- Year built: 2007
Materials
- Construction materials: Stucco
Type & Style
- Home type: Condo
- Property subType: Condominium
Interior
Appliances
- Appliances included: Double Oven,Dishwasher,Gas Range,Gas Water Heater,Microwave
- Laundry features: Inside,Laundry Room
Bedroom
- Features: All Bedrooms Up
Bedrooms & Bathrooms
- Bedrooms: 4
- Bathrooms: 4
- Full bathrooms: 3
- 1/2 bathrooms: 1
- Main level bathrooms: 1
Family Room
- Features: Separate Family Room
Features
- Ceiling Fan(s),High Ceilings,Open Floorplan,Recessed Lighting,All Bedrooms Up,Entrance Foyer,Primary Suite
- Fireplace features: Family Room
- Fireplace: Yes
- Common walls with other units/homes: No Common Walls
Heating
- Heating features: Has Heating (Unspecified Type)
Interior Area
- Total interior livable area: 2,703 sqft
Master Bedroom
- Features: Primary Suite
Property
Details
- Parcel number: 6650320395
- Special condition: Trust
- Exclusions: Washer,Dryer,refrigerator,Dining Room Chandelier,Fountain.
Features
- Levels: Two
- Stories: 2
- Pool features: None
- Patio & porch: Concrete
- Spa features: None
- Fencing: Excellent Condition
- Has view: Yes
- View description: Mountain(s)
Lot
- Features: Front Yard,Landscaped
Parking
- Total spaces: 4
- Parking features: Driveway,Garage
- Has garage: Yes
- Attached garage spaces: 2
- Covered spaces: 2
- Uncovered spaces: 2
Climate Risk is Financial Risk
Every home has a financial story beyond the listing price. Below, you’ll see the climate risks that could affect this property — and in Bills & Affordability, how those risks may influence repairs, insurance, utilities, and long-term value.
Biggest Threats for This Home
- Inland Flooding

- Earthquake

- Wildfire

How This Home’s Risks Compare
FEMA Declared Disasters in Ventura County and California
Understanding the Costs
Financial advisors generally recommend spending no more than 30% of your gross household income on housing costs. In practice, many households stretch to 35% or beyond — especially in high-cost markets.
Estimated Costs Today
| Monthly | Annual | |
|---|---|---|
| Mortgage | $5,284 | $63,408 |
| Home Insurance * | $209 | $2,508 |
| Property Taxes | $1,000 | $12,000 |
| Electricity | $579 | $6,955 |
| Total | $7,072 | $84,864 |
Income You'd Need if You Spent...
California FAIR Plan Programs
How Costs Could Change Over Time
Climate risk is quickly impacting all of the major home ownership costs. Adjust the growth rates and percentage of income spent on housing below to see how your housing costs could change over the next 10 years — and what income you'd need to keep up.
Comparing Against the Market
Price Per Sq Ft
vs Other Active Listings
Avg $/sqft
vs Homes Sold Last Month
Median $/sqft
Current Market Trends
Median Price Per Square Foot
The median price per square foot of homes sold in this area each month. Compare this to this listing's price per square foot to gauge whether the home is priced in line with recent sales.
Historicals for This Listing
Zestimate History ($/sqft)
Price History
| Date | Event | Price |
|---|---|---|
| 2026-08-04 | Contingent | $1,045,000 |
| 2026-07-28 | Price change | $1,045,000 |
| 2026-07-15 | Listed for sale | $1,100,000 |
| 2020-09-21 | Sold | $749,000 |
| 2020-08-04 | Pending sale | $749,000 |
| 2020-07-02 | Listed for sale | $749,000 |
| 2020-06-27 | Pending sale | $749,000 |
| 2020-06-11 | Listed for sale | $749,000 |
| 2007-11-30 | Sold | $640,500 |
For Sale by Agent
 View on Zillow